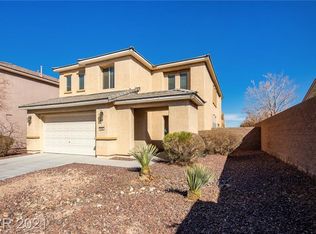
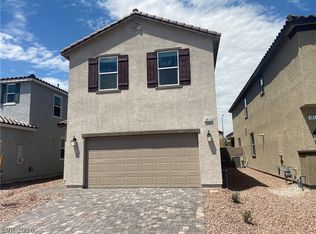
Discover a truly exceptional living experience in this large residence, perfectly situated in prime SW Las Vegas location. This gorgeous two-story home offers three spacious bedrooms, two full bathrooms, and one half bathroom. Inviting interior featuring custom wood shutters and tile flooring in all high-traffic areas. The heart of this home boasts a kitchen equipped with stainless steel appliances and granite countertops. Upstairs, a large loft with an dedicated office area. The living area is expansive, with high ceilings and abundant natural light creating an open, airy ambiance. Covered patio and low maintenance desert landscaping. The property also features an ample lot, offering potential for boat or RV parking. Located near schools, freeways and shopping this home masterfully combines luxury and practicality in a highly desirable neighborhood.
Pending
$558,000
7672 W Diablo Dr, Las Vegas, NV 89113
3beds
2,842sqft
Single Family Residence
Built in 2008
6,534 Square Feet Lot
$551,900 Zestimate®
$196/sqft
$-- HOA
What's special
Low maintenance desert landscapingAmple lotOne half bathroomCovered patioHigh ceilingsAbundant natural lightCustom wood shutters
- 47 days
- 44
- 0
Likely to sell faster than
Zillow last checked:
Listing updated:
Listed by:
Constantin Oliver Ene B.1002107 702-818-5550,
Ameropan Realty and Property
Source: LVR,MLS#: 2801163 Originating MLS: Greater Las Vegas Association of Realtors Inc
Originating MLS: Greater Las Vegas Association of Realtors IncFacts & features
Interior
Bedrooms & bathrooms
- Bedrooms: 3
- Bathrooms: 3
- Full bathrooms: 2
- 1/2 bathrooms: 1
Primary bedroom
- Description: Ceiling Fan,Ceiling Light,Custom Closet,Pbr Separate From Other,Upstairs,Walk-In Closet(s)
- Dimensions: 16x20
Bedroom 2
- Description: Upstairs
- Dimensions: 12x14
Bedroom 3
- Description: Upstairs
- Dimensions: 14x12
Primary bathroom
- Description: Double Sink,Separate Shower,Separate Tub
Den
- Description: Other
- Dimensions: 10x12
Dining room
- Description: Dining Area
- Dimensions: 14x14
Great room
- Description: Downstairs,Multi Story,Vaulted Ceiling
- Dimensions: 16x28
Kitchen
- Description: Custom Cabinets,Granite Countertops,Island,Lighting Recessed,Pantry,Stainless Steel Appliances,Tile Flooring
Heating
- Central, Gas
Cooling
- Central Air, Electric
Appliances
- Included: Built-In Gas Oven, Dryer, Dishwasher, Gas Cooktop, Disposal, Microwave, Refrigerator, Washer
- Laundry: Gas Dryer Hookup, Main Level
Features
- Ceiling Fan(s), Pot Rack, Window Treatments
- Flooring: Carpet, Ceramic Tile
- Windows: Blinds
- Has fireplace: No
Interior area
- Total structure area: 2,842
- Total interior livable area: 2,842 sqft
Video & virtual tour
Property
Parking
- Total spaces: 3
- Parking features: Attached, Garage, Private
- Attached garage spaces: 3
Features
- Stories: 2
- Patio & porch: Covered, Patio
- Exterior features: Patio, Private Yard
- Fencing: Block,Back Yard
Lot
- Size: 6,534 Square Feet
- Features: Desert Landscaping, Landscaped, < 1/4 Acre
Details
- Parcel number: 16327311013
- Zoning description: Single Family
- Horse amenities: None
Construction
Type & style
- Home type: SingleFamily
- Architectural style: Two Story
- Property subtype: Single Family Residence
Materials
- Frame, Stucco
- Roof: Tile
Condition
- Resale
- Year built: 2008
Utilities & green energy
- Electric: Photovoltaics None, 220 Volts in Garage
- Sewer: Public Sewer
- Water: Public
- Utilities for property: Cable Available
Community & HOA
Community
- Subdivision: MESA VISTA EST #2
HOA
- Has HOA: No
- Amenities included: None
Location
- Region: Las Vegas
Financial & listing details
- Price per square foot: $196/sqft
- Tax assessed value: $541,783
- Annual tax amount: $4,391
- Date on market: 7/22/2026
- Listing agreement: Exclusive Right To Sell
- Listing terms: Cash,Conventional,FHA,VA Loan
- Ownership: Single Family Residential
Estimated market value
$551,900
$524,000 - $579,000
$2,482/mo
Price history
| Date | Event | Price |
|---|---|---|
| 7/30/2026 | Pending sale | $558,000$196/sqft |
Source:  LVR #2801163 Report a problem LVR #2801163 Report a problem | ||
| 7/22/2026 | Listed for sale | $558,000+39.6%$196/sqft |
Source: LVR #2801163 Report a problem | ||
| 5/25/2019 | Listing removed | $1,700$1/sqft |
Source: Ameropan Realty and Property #2098037 Report a problem | ||
| 5/18/2019 | Listed for rent | $1,700+9.7%$1/sqft |
Source: Ameropan Realty and Property #2098037 Report a problem | ||
| 11/29/2018 | Listing removed | $399,800$141/sqft |
Source: Ameropan Realty and Property #1966158 Report a problem | ||
| 2/10/2018 | Listed for sale | $399,800+2.3%$141/sqft |
Source: Ameropan Realty and Property #1966158 Report a problem | ||
| 11/6/2015 | Listing removed | $1,550-1.6%$1/sqft |
Source: Ameropan Realty and Property Management Report a problem | ||
| 10/13/2015 | Price change | $1,575-1.3%$1/sqft |
Source: Ameropan Realty and Property Management Report a problem | ||
| 9/23/2015 | Price change | $1,595-3.3%$1/sqft |
Source: Ameropan Realty and Property Management Report a problem | ||
| 9/10/2015 | Listed for rent | $1,650$1/sqft |
Source: Ameropan Realty and Property #1571798 Report a problem | ||
| 12/4/2007 | Sold | $390,910$138/sqft |
Source: Public Record Report a problem | ||
Public tax history
| Year | Property taxes | Tax assessment |
|---|---|---|
| 2026 | $4,394 +8% | $189,624 -0.5% |
| 2025 | $4,068 +8% | $190,545 +7.9% |
| 2024 | $3,768 +8% | $176,636 +27.4% |
| 2023 | $3,489 +8% | $138,628 +2.7% |
| 2022 | $3,231 +7.7% | $134,949 -3.1% |
| 2021 | $2,999 +6.7% | $139,209 +10% |
| 2020 | $2,810 +4.8% | $126,569 +9.5% |
| 2019 | $2,682 +6.9% | $115,541 |
| 2018 | $2,509 | $115,541 -1.7% |
| 2017 | $2,509 | $117,560 +31.6% |
| 2016 | $2,509 +0.2% | $89,345 +5.5% |
| 2015 | $2,503 +3.2% | $84,671 +5.5% |
| 2014 | $2,426 | $80,251 |
| 2013 | -- | $80,251 -5.9% |
| 2012 | -- | $85,238 -19.6% |
| 2011 | -- | $106,008 +4.9% |
| 2010 | -- | $101,019 -16.6% |
| 2009 | -- | $121,061 |
| 2008 | -- | $121,061 |
Find assessor info on the county website
Monthly payment
Est. payment
Payment breakdown
Explore the cost of this home by adjusting the details. Changes won't be saved.Climate risks
Neighborhood: Spring Valley
Nearby schools
Schools provided by the listing agent
- Elementary: Earl, Marion B.,Earl, Marion B.
- Middle: Sawyer Grant
- High: Durango
Source: LVR. This data may not be complete. We recommend contacting the local school district to confirm school assignments for this home.


Similar homes
- $529,9005 bd3 ba2.3k sqft5823 Golden Wing St, Las Vegas, NV 89113For Sale
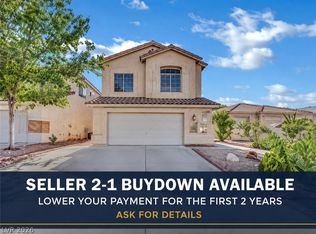 MLS ID #2801850, Zhanneng Li, O'Harmony Realty LLC. LVR
 - $549,5004 bd3 ba2.2k sqft6463 Pochman Mesa St, Las Vegas, NV 89113For Sale
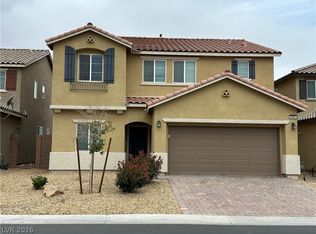 MLS ID #2774564, Chad Andrew, RE/MAX Advantage. LVR
 - $588,0004 bd3 ba2.2k sqft7608 Stray Horse Ave, Las Vegas, NV 89113For Sale
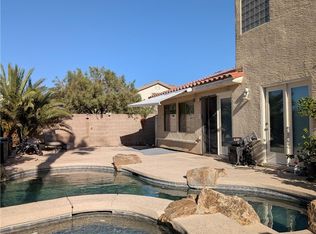 MLS ID #2808198, Ariana M. Popescu, Ameropan Realty and Property. LVR
 - $485,0003 bd3 ba1.7k sqft5833 Holbeche St, Las Vegas, NV 89113For Sale
 MLS ID #2806574, Yuan Liu, Leading Vegas Realty. LVR
