**Peaceful, private, and perfectly designed for everyday living!** Nestled among mature trees on three sides, this beautifully maintained 4-bedroom, 3-bath home offers the ideal combination of comfort, space, and nature. From the moment you step inside, you'll love the abundance of natural light pouring through the windows, highlighting the open-concept layout and spacious living area that's perfect for gathering with family and friends. The thoughtfully designed split floor plan provides privacy for the primary suite, while the additional bedrooms and bonus room offer endless possibilities for a playroom, media room, home office, or guest space. The heart of the home features a large kitchen overlooking the living room, creating the perfect space for entertaining and making everyday life effortless. Step outside to your own private retreat. Enjoy peaceful mornings and relaxing evenings from the large covered back patio while watching deer and other wildlife that frequently visit throughout the seasons. The backyard is made for making memories with a well-maintained above-ground pool, storage shed, and plenty of room to play, garden, or simply enjoy the surrounding nature. As an added bonus, residents enjoy full access to the neighborhood lake—perfect for fishing, kayaking, or simply soaking in the beautiful scenery. If you've been searching for a home that offers space, privacy, and a connection to the outdoors without sacrificing convenience, this one checks every box. Welcome home to 7673 Delta Lakes Blvd!
Pending
Price cut: $10K (7/25)
$319,900
7673 Delta Lakes Blvd, Walls, MS 38680
4beds
2,300sqft
Residential, Single Family Residence
Built in 2006
0.31 Acres Lot
$317,500 Zestimate®
$139/sqft
$-- HOA
What's special
Private retreatWell-maintained above-ground poolLarge covered back patioOpen-concept layoutStorage shed
- 66 days
- 148
- 2
Zillow last checked:
Listing updated:
Listed by:
Natalie A Beard 901-598-6355,
RE/MAX Realty Group 662-403-4200
Source: MLS United,MLS#: 4155779
Facts & features
Interior
Bedrooms & bathrooms
- Bedrooms: 4
- Bathrooms: 3
- Full bathrooms: 3
Heating
- Central
Cooling
- Central Air
Appliances
- Included: Dishwasher, Disposal, Electric Range, Microwave
- Laundry: Laundry Room
Features
- Eat-in Kitchen, Entrance Foyer, Primary Downstairs, Double Vanity, Breakfast Bar
- Flooring: Vinyl, Combination, Tile
- Has fireplace: Yes
- Fireplace features: Gas Log, Living Room
Interior area
- Total structure area: 2,300
- Total interior livable area: 2,300 sqft
Video & virtual tour
Property
Parking
- Total spaces: 1
- Parking features: Attached
- Attached garage spaces: 1
Features
- Levels: Two
- Stories: 2
- Exterior features: Private Yard
- Has private pool: Yes
- Pool features: Above Ground
- Fencing: Back Yard,Fenced
- On waterfront: Yes
- Waterfront features: Lake
Lot
- Size: 0.31 Acres
- Features: Front Yard, Rectangular Lot
Details
- Additional structures: Shed(s)
- Parcel number: 1097260400019200
Construction
Type & style
- Home type: SingleFamily
- Property subtype: Residential, Single Family Residence
Materials
- Brick
- Foundation: Slab
- Roof: Asphalt
Condition
- Move In Ready
- New construction: No
- Year built: 2006
Utilities & green energy
- Sewer: Public Sewer
- Water: Public
- Utilities for property: Electricity Connected, Natural Gas Connected, Sewer Connected, Water Connected
Community & HOA
Community
- Features: Lake, Sidewalks
- Subdivision: Walls Commercial
HOA
- Has HOA: Yes
- Services included: Accounting/Legal, Maintenance Grounds, Management
Location
- Region: Walls
Financial & listing details
- Price per square foot: $139/sqft
- Tax assessed value: $166,789
- Annual tax amount: $1,093
- Date on market: 7/14/2026
- Electric utility on property: Yes
Estimated market value
$317,500
$302,000 - $333,000
$2,099/mo
Price history
| Date | Event | Price |
|---|---|---|
| 8/19/2026 | Pending sale | $319,900$139/sqft |
Source: MLS United #4155779 Report a problem | ||
| 7/25/2026 | Price change | $319,900-3%$139/sqft |
Source: MLS United #4155779 Report a problem | ||
| 7/14/2026 | Listed for sale | $329,900+196.4%$143/sqft |
Source: MLS United #4155779 Report a problem | ||
| 6/7/2016 | Sold | -- |
Source: Public Record Report a problem | ||
| 3/23/2016 | Price change | $111,300-24.5%$48/sqft |
Source: REALHome Services and Solutions #302375 Report a problem | ||
| 3/4/2016 | Listed for sale | $147,340$64/sqft |
Source: REALHome Services and Solutions Report a problem | ||
Public tax history
| Year | Property taxes | Tax assessment |
|---|---|---|
| 2025 | $1,093 +18% | $16,679 +36% |
| 2024 | $926 | $12,262 |
| 2023 | $926 | $12,262 |
| 2022 | $926 | $12,262 |
| 2021 | $926 +9.2% | $12,262 +6.8% |
| 2020 | $848 | $11,482 |
| 2019 | $848 | $11,482 |
| 2018 | $848 +1.9% | $11,482 +2.1% |
| 2017 | $832 | $11,244 -4.1% |
| 2016 | $832 -29.5% | $11,729 -44% |
| 2015 | $1,181 +31.7% | $20,958 +78.7% |
| 2014 | $897 -1.5% | $11,729 |
| 2013 | $910 | $11,729 -2.4% |
| 2010 | -- | $12,020 |
| 2009 | -- | $12,020 |
| 2008 | -- | $12,020 |
Find assessor info on the county website
Monthly payment
Est. payment
Payment breakdown
Explore the cost of this home by adjusting the details. Changes won't be saved.Climate risks
Neighborhood: 38680
Nearby schools
Schools provided by the listing agent
- Elementary: Walls
- Middle: Lake Cormorant
- High: Lake Cormorant
Source: MLS United. This data may not be complete. We recommend contacting the local school district to confirm school assignments for this home.
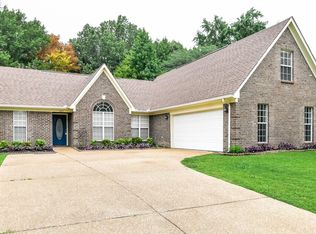

Similar homes
- $293,9004 bd2 ba1.6k sqft7562 Bear Cv, Walls, MS 38680For Sale
 MLS ID #4162600, Marcy L Ward, Elect Realty Group. MLS United
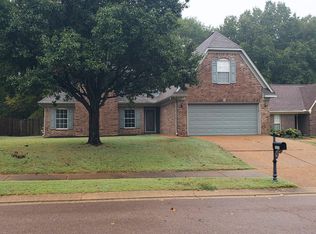
 - $--3 bd2 ba1.2k sqft6901 Ranch Ridge Cv W, Walls, MS 38680Auction
 Auction.com 2
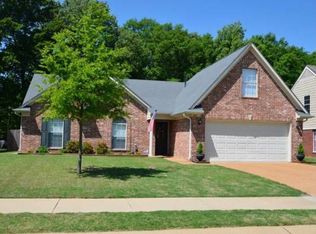
 - $312,9004 bd2 ba1.8k sqft6424 River Ln, Walls, MS 38680For Sale
 MLS ID #4162661, Kimberly A Olivent, Sky Lake Realty LLC. MLS United
 - $312,9004 bd2 ba1.8k sqft6408 River Ln, Walls, MS 38680New Construction
 MLS ID #4162689, Amy M McBride, Sky Lake Realty LLC. MLS United
