Well-maintained Delta Breeze model overlooks lake & 4th hole of Golf Course! Relax in beautiful yard featuring expanded patio, perfect for entertaining while enjoying views of golf course & tranquil sounds of relaxing water feature. Desirable floor plan features 3 Bedrooms, 3 Baths & versatile Craft Room. Grand entry with stunning VIEW leads to elegant Living/Dining Room. Chef's Kitchen features Corian counters, double oven & cabinet pull-outs. Family room has gas burning fireplace & access to lovely backyard. Primary Bedroom features private Bath with spacious walk-in closet with mirrored doors, dual sinks, jetted tub & walk-in shower. Guest suite with private Bath has walk-in closet with built-in safe. 3rd bedroom is conveniently located near a full bath with walk-in shower. Enjoy the addnl craft room that can be easily converted to laundry room. Plenty of storage in 2+golf cart garage with sink, workbench & cabinets. Custom features thruout incl plantation shutters, crown molding, hardwood floor, solar tubes, central vacuum & ceiling fans. Home has clear pest, roof cert, newly painted exterior, newer dual zone HVAC & water heater with dedicated recirculating hot water return. Enjoy the amenities of Sun City including golf, gym, pool, pickleball/tennis, restaurant & much more!
Closed
Tax assessed value
$770,000
7673 Rosestone Ln, Roseville, CA 95747
3beds
2,287sqft
Single Family Residence
Built in 1998
7,248 Square Feet Lot
$786,200 Zestimate®
$337/sqft
$3,093 Estimated rent
Home value
$786,200
$747,000 - $826,000
$3,093/mo
Zestimate® history
Owner options
List your home for rent
$3,093/mo
Rent Zestimate®
Find your next renter with Zillow Rental Manager. Plus, with online applications, you can quickly screen prospective tenants – for free.
$3,093/mo
Rent Zestimate®
Refinance and save
$5,164/mo
Est. payment
Refinancing to a lower rate could help reduce your monthly payments and save thousands over the life of the loan.
$5,164/mo
Est. payment
Explore your selling options
Work with a Zillow partner agent
Leverage their expertise and Zillow's premium Showcase listings to get your home seen by more buyers.
Get startedList with your own agent
Get your home in front of millions of buyers by listing it on Zillow.
Learn how to do itSell it yourself
Take full control of how buyers see your home on Zillow by listing For Sale by Owner (FSBO).
List your homeWhat's special
Zillow last checked:
Listing updated:
Listed by:
Terri Chapman DRE #01342346 916-798-0740,
Chapman Real Estate Group
Bought with:
Dennese Phleger, DRE #01794108
California Realty Partners
Source: MetroList Services of CA,MLS#: 224095573Originating MLS: MetroList Services, Inc.
Facts & features
Interior
Bedrooms & bathrooms
- Bedrooms: 3
- Bathrooms: 3
- Full bathrooms: 3
Rooms
- Room types: Master Bathroom, Master Bedroom, Dining Room, Family Room, Kitchen, Living Room
Primary bedroom
- Features: Ground Floor, Outside Access
Primary bathroom
- Features: Shower Stall(s), Double Vanity, Jetted Tub, Walk-In Closet(s)
Dining room
- Features: Breakfast Nook, Formal Room, Bar, Formal Area
Kitchen
- Features: Pantry Cabinet, Skylight(s), Synthetic Counter, Kitchen/Family Combo
Heating
- Central, Zoned
Cooling
- Ceiling Fan(s), Central Air, Zoned
Appliances
- Included: Built-In Electric Oven, Dishwasher, Disposal, Microwave, Double Oven, Electric Cooktop, Dryer, Washer
- Laundry: In Garage
Features
- Central Vac Plumbed
- Flooring: Carpet, Vinyl, Wood
- Windows: Skylight(s)
- Number of fireplaces: 1
- Fireplace features: Family Room, Gas Log
Interior area
- Total interior livable area: 2,287 sqft
Property
Parking
- Total spaces: 3
- Parking features: Garage Door Opener, Golf Cart
- Garage spaces: 3
Features
- Stories: 1
- Has private pool: Yes
- Pool features: In Ground, Community
- Has spa: Yes
- Spa features: Bath
Lot
- Size: 7,248 Square Feet
- Features: Auto Sprinkler F&R, Landscape Back, Landscape Front, Low Maintenance
Details
- Parcel number: 479150009000
- Zoning description: RES
- Special conditions: Standard
Construction
Type & style
- Home type: SingleFamily
- Property subtype: Single Family Residence
Materials
- Stucco, Frame
- Foundation: Slab
- Roof: Tile
Condition
- Year built: 1998
Utilities & green energy
- Sewer: In & Connected
- Water: Public
- Utilities for property: Public, Electric, Internet Available, Natural Gas Available
Community & HOA
Community
- Senior community: Yes
HOA
- Has HOA: Yes
- Amenities included: Pool, Clubhouse, Fitness Center, Golf Course, Gym
- Services included: Pool
- HOA fee: $213 monthly
Location
- Region: Roseville
Financial & listing details
- Price per square foot: $337/sqft
- Tax assessed value: $770,000
- Annual tax amount: $7,894
- Price range: $770K - $770K
- Date on market: 7/3/2025
Price history
| Date | Event | Price |
|---|---|---|
| 10/18/2024 | Sold | $770,000-0.6%$337/sqft |
Source: MetroList Services of CA #224095573 Report a problem | ||
| 9/24/2024 | Pending sale | $775,000$339/sqft |
Source: MetroList Services of CA #224095573 Report a problem | ||
| 8/28/2024 | Listed for sale | $775,000-2.5%$339/sqft |
Source: MetroList Services of CA #224095573 Report a problem | ||
| 8/22/2024 | Listing removed | -- |
Source: MetroList Services of CA #224073111 Report a problem | ||
| 7/10/2024 | Listed for sale | $795,000+65.6%$348/sqft |
Source: MetroList Services of CA #224073111 Report a problem | ||
| 8/31/2011 | Sold | $480,000+2.1%$210/sqft |
Source: MetroList Services of CA #11055791 Report a problem | ||
| 7/14/2009 | Sold | $470,000+25.8%$206/sqft |
Source: MetroList Services of CA #90029452 Report a problem | ||
| 6/17/1998 | Sold | $373,500$163/sqft |
Source: Public Record Report a problem | ||
Public tax history
| Year | Property taxes | Tax assessment |
|---|---|---|
| 2025 | $7,894 +29.6% | $770,000 +30.3% |
| 2024 | $6,091 +2% | $591,075 +2% |
| 2023 | $5,972 -0.3% | $579,486 +2% |
| 2022 | $5,993 +2.4% | $568,125 +2% |
| 2021 | $5,854 +0.3% | $556,986 +1% |
| 2020 | $5,837 | $551,276 +2% |
| 2019 | $5,837 +5.4% | $540,468 +2% |
| 2018 | $5,539 +1.1% | $529,871 +2% |
| 2017 | $5,479 -0.8% | $519,482 +2% |
| 2016 | $5,521 +2% | $509,297 +1.5% |
| 2015 | $5,412 +1.5% | $501,647 +2% |
| 2014 | $5,331 | $491,822 +6.5% |
| 2013 | -- | $462,000 +5.2% |
| 2012 | -- | $439,000 -2% |
| 2011 | -- | $448,000 -1.5% |
| 2010 | -- | $454,798 -0.9% |
| 2009 | -- | $458,774 +2% |
| 2008 | -- | $449,779 +2% |
| 2007 | -- | $440,961 +2% |
| 2006 | -- | $432,315 +2% |
| 2005 | -- | $423,839 +2% |
| 2004 | -- | $415,530 +1.9% |
| 2003 | -- | $407,915 +2% |
| 2002 | -- | $399,918 +2% |
| 2001 | -- | $392,078 +2% |
| 2000 | -- | $384,392 |
Find assessor info on the county website
Neighborhood: Sun City
Nearby homes
- $782,2003 bd2 ba2.5k sqft7681 Rosestone Ln, Roseville, CA 95747Off Market
- $798,7003 bd2 ba2.2k sqft7665 Rosestone Ln, Roseville, CA 95747Off Market
- $535,0002 bd2 ba1.5k sqft7672 Rosestone Ln, Roseville, CA 95747Off Market
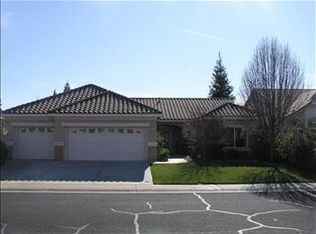
- $410,0003 bd2 ba1.8k sqft7664 Rosestone Ln, Roseville, CA 95747Sold
- $759,2003 bd2 ba2.3k sqft7689 Rosestone Ln, Roseville, CA 95747Off Market
- $851,9003 bd2 ba2.3k sqft7657 Rosestone Ln, Roseville, CA 95747Off Market
- $592,7002 bd2 ba1.6k sqft7680 Rosestone Ln, Roseville, CA 95747Off Market
- $585,1002 bd2 ba1.5k sqft7656 Rosestone Ln, Roseville, CA 95747Off Market
Nearby schools
GreatSchools rating
- 9/10Blue Oaks Elementary SchoolGrades: K-5Distance: 1 mi
- 8/10Robert C. Cooley Middle SchoolGrades: 6-8Distance: 1 mi
- 9/10Woodcreek High SchoolGrades: 9-12Distance: 2.2 mi
Get a cash offer in 3 minutes
Find out how much your home could sell for in as little as 3 minutes with a no-obligation cash offer.
Estimated market value
$786,200
Get a cash offer in 3 minutes
Find out how much your home could sell for in as little as 3 minutes with a no-obligation cash offer.
Estimated market value
$786,200
- California
- Placer County
- Roseville
- 95747
- Sun City
- 7673 Rosestone Ln
Nearby cities
Nearby neighborhoods
Nearby zip codes
Other Roseville Topics
