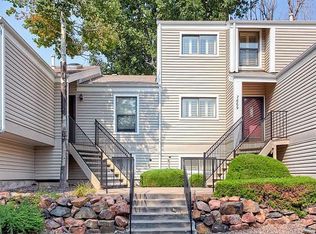
Main-level living with end-unit charm in Spring Creek at Foxridge! This low-maintenance townhome features vaulted living spaces, 2 bedrooms, updated bathroom, and convenient single-car attached garage. A curved, river rock–lined walkway leads to the covered front porch, setting a warm, welcoming tone. Inside, a bright foyer with a modern statement chandelier opens to soaring ceilings with warm wood beams and skylights that pull Colorado sunshine into every corner. The living room boasts a cozy floor-to-ceiling stacked-stone fireplace and sliding glass doors that open to the enclosed patio, perfect for extending gatherings or enjoying quiet mornings. The adjacent formal dining room window fills the space with sunlight, while contemporary lighting and a wet bar make hosting feel effortless. Enjoy casual meals or crafting cocktails in the kitchen, featuring quartz countertops, abundant warm wood cabinetry, and a sunny breakfast nook that spills out to the patio. The main-level primary suite is made for lazy Sundays with vaulted ceilings, generous windows, dual closets, and an updated ensuite bath with marble counters, dual sinks, and a shower. A second bedroom offers flexibility for guests, a home office, or hobby space. Downstairs, the unfinished basement includes a dedicated laundry area and room to expand into a home gym, media lounge, or workroom. Outside, the private deck invites al fresco dinners and relaxed weekends under big Colorado skies, while the corner setting offers a touch of extra privacy and space to garden or personalize. All just minutes from trails at Willow Springs Open Space, shopping and dining at Park Meadows, and quick access to C-470.
Sold for $402,500
$402,500
7673 S Monaco Circle W, Centennial, CO 80112
2beds
1,778sqft
Townhouse
Built in 1982
1,525 Square Feet Lot
$398,200 Zestimate®
$226/sqft
$2,177 Estimated rent
Home value
$398,200
$374,000 - $426,000
$2,177/mo
Zestimate® history
Owner options
List your home for rent
$2,177/mo
Rent Zestimate®
Find your next renter with Zillow Rental Manager. Plus, with online applications, you can quickly screen prospective tenants – for free.
$2,177/mo
Rent Zestimate®
Refinance and save
$2,773/mo
Est. payment
Refinancing to a lower rate could help reduce your monthly payments and save thousands over the life of the loan.
$2,773/mo
Est. payment
Explore your selling options
Work with a Zillow partner agent
Leverage their expertise and Zillow's premium Showcase listings to get your home seen by more buyers.
Get startedList with your own agent
Get your home in front of millions of buyers by listing it on Zillow.
Learn how to do itSell it yourself
Take full control of how buyers see your home on Zillow by listing For Sale by Owner (FSBO).
List your homeWhat's special
Cozy floor-to-ceiling stacked-stone fireplaceEnd-unit charmContemporary lightingMain-level livingCovered front porchSingle-car attached garageUpdated bathroom
Zillow last checked:
Listing updated:
Listed by:
Conrad Steller 303-539-5228 conradcontracts@stellerrealestate.com,
The Steller Group, Inc
Bought with:
Todd Tilghman, 001326367
RE/MAX Leaders
Source: REcolorado as distributed by MLS GRID,MLS#: 9546583
Facts & features
Interior
Bedrooms & bathrooms
- Bedrooms: 2
- Bathrooms: 1
- Full bathrooms: 1
- Main level bathrooms: 1
- Main level bedrooms: 2
Bedroom
- Description: Dual Closets, Vaulted, Attached 3/4 Bath
- Features: Primary Suite
- Level: Main
- Area: 192 Square Feet
- Dimensions: 12 x 16
Bedroom
- Description: Easy To Flex As Home Office
- Level: Main
- Area: 121 Square Feet
- Dimensions: 11 x 11
Bathroom
- Description: Updated, Dual Sinks, Oversized Walk-In Shower
- Features: Primary Suite
- Level: Main
Dining room
- Description: Wet Bar
- Level: Main
- Area: 108 Square Feet
- Dimensions: 9 x 12
Kitchen
- Description: Quartz Counters, Warm Wood Cabinetry, Breakfast Nook
- Level: Main
- Area: 143 Square Feet
- Dimensions: 11 x 13
Laundry
- Description: Unfinished Basement W/ Dedicated Laundry Area
- Level: Basement
- Area: 299 Square Feet
- Dimensions: 13 x 23
Living room
- Description: Vaulted Ceilings, Wood Beams, Gas Fireplace, Patio Doors
- Level: Main
- Area: 224 Square Feet
- Dimensions: 14 x 16
Heating
- Forced Air, Natural Gas
Cooling
- Central Air
Appliances
- Included: Dishwasher, Disposal, Dryer, Humidifier, Range, Refrigerator, Self Cleaning Oven, Washer
- Laundry: In Unit
Features
- Ceiling Fan(s), Eat-in Kitchen, Entrance Foyer, High Ceilings, Marble Counters, Open Floorplan, Primary Suite, Quartz Counters, Smoke Free, Vaulted Ceiling(s), Wet Bar
- Flooring: Carpet, Laminate, Tile
- Windows: Double Pane Windows, Window Coverings
- Basement: Crawl Space,Interior Entry,Unfinished
- Number of fireplaces: 1
- Fireplace features: Living Room, Wood Burning
- Common walls with other units/homes: End Unit,1 Common Wall
Interior area
- Total structure area: 1,778
- Total interior livable area: 1,778 sqft
- Finished area above ground: 1,168
- Finished area below ground: 0
Property
Parking
- Total spaces: 1
- Parking features: Concrete
- Attached garage spaces: 1
Features
- Levels: Two
- Stories: 2
- Patio & porch: Covered, Deck, Front Porch
- Exterior features: Rain Gutters
Lot
- Size: 1,525 Square Feet
- Features: Landscaped, Master Planned, Sprinklers In Front, Sprinklers In Rear
Details
- Parcel number: 032600276
- Special conditions: Standard
Construction
Type & style
- Home type: Townhouse
- Architectural style: Contemporary
- Property subtype: Townhouse
- Attached to another structure: Yes
Materials
- Brick, Vinyl Siding
- Foundation: Concrete Perimeter, Slab
- Roof: Composition
Condition
- Updated/Remodeled
- Year built: 1982
Utilities & green energy
- Electric: 220 Volts
- Sewer: Public Sewer
- Water: Public
- Utilities for property: Cable Available, Electricity Connected, Internet Access (Wired), Natural Gas Available, Natural Gas Connected, Phone Available
Community & HOA
Community
- Subdivision: Spring Creek At Foxridge
HOA
- Has HOA: Yes
- Services included: Maintenance Grounds, Maintenance Structure, Snow Removal, Trash
- HOA fee: $384 monthly
- HOA name: Advance HOA Management
- HOA phone: 303-482-2213
Location
- Region: Centennial
Financial & listing details
- Price per square foot: $226/sqft
- Tax assessed value: $422,300
- Annual tax amount: $2,446
- Date on market: 3/4/2026
- Listing terms: Cash,Conventional,FHA
- Exclusions: Seller's Personal Property And Staging Items
- Ownership: Individual
- Electric utility on property: Yes
- Road surface type: Paved
Price history
| Date | Event | Price |
|---|---|---|
| 4/1/2026 | Sold | $402,500-3%$226/sqft |
Source:  REcolorado as distributed by MLS GRID #9546583 Report a problem REcolorado as distributed by MLS GRID #9546583 Report a problem | ||
| 3/17/2026 | Pending sale | $415,000$233/sqft |
Source: REcolorado as distributed by MLS GRID #9546583 Report a problem | ||
| 3/4/2026 | Listed for sale | $415,000$233/sqft |
Source: REcolorado as distributed by MLS GRID #9546583 Report a problem | ||
Public tax history
| Year | Property taxes | Tax assessment |
|---|---|---|
| 2025 | $2,160 +12.1% | $26,394 -79.7% |
| 2024 | $1,927 +18.7% | $130,000 +329.4% |
| 2023 | $1,623 -0.5% | $30,274 +34.5% |
| 2022 | $1,632 | $22,505 -2.8% |
| 2021 | -- | $23,152 +5.2% |
| 2020 | $1,533 +42.6% | $22,008 |
| 2019 | $1,076 | $22,008 +27.8% |
| 2018 | $1,076 +1.3% | $17,215 |
| 2017 | $1,062 | $17,215 +21.5% |
| 2016 | -- | $14,169 |
| 2015 | -- | $14,169 +6% |
| 2014 | -- | $13,373 +14.1% |
| 2013 | $799 | $11,720 |
| 2012 | -- | $11,720 |
| 2011 | $1,431 +2.8% | $11,720 -16% |
| 2010 | $1,392 +78.7% | $13,950 |
| 2009 | $779 | $13,950 -5.2% |
| 2008 | -- | $14,710 |
| 2007 | -- | $14,710 +9.9% |
| 2006 | -- | $13,389 |
| 2005 | -- | $13,389 -6.4% |
| 2002 | $1,337 +15.1% | $14,310 +23.6% |
| 2001 | $1,162 | $11,580 |
Find assessor info on the county website
Neighborhood: 80112
Nearby homes
- $379,1002 bd1 ba1.1k sqft7671 S Monaco Cir W, Centennial, CO 80112Off Market
- $443,0003 bd2 ba1.8k sqft7669 S Monaco Cir W, Centennial, CO 80112Off Market
- $794,7003 bd3 ba3.2k sqft7804 S Magnolia Way, Centennial, CO 80112Off Market

- $698,0004 bd4 ba1.9k sqft7808 S Magnolia Way, Centennial, CO 80112Off Market
- $458,1003 bd2 ba1.5k sqft7667 S Monaco Cir W, Centennial, CO 80112Off Market
- $380,7002 bd1 ba1.1k sqft7665 S Monaco Cir W, Centennial, CO 80112Off Market
- $667,0004 bd3 ba2k sqft7814 S Magnolia Way, Centennial, CO 80112Off Market
- $445,0002 bd2 ba1.3k sqft7675 S Monaco Cir W, Centennial, CO 80112Sold
Nearby schools
GreatSchools rating
- 8/10Dry Creek Elementary SchoolGrades: PK-5Distance: 0.8 mi
- 8/10West Middle SchoolGrades: 6-8Distance: 3.2 mi
- 9/10Cherry Creek High SchoolGrades: 9-12Distance: 4.2 mi
Schools provided by the listing agent
- Elementary: Dry Creek
- Middle: West
- High: Cherry Creek
- District: Cherry Creek 5
Source: REcolorado as distributed by MLS GRID. This data may not be complete. We recommend contacting the local school district to confirm school assignments for this home.
Get a cash offer in 3 minutes
Find out how much your home could sell for in as little as 3 minutes with a no-obligation cash offer.
Estimated market value
$398,200
Get a cash offer in 3 minutes
Find out how much your home could sell for in as little as 3 minutes with a no-obligation cash offer.
Estimated market value
$398,200
- Colorado
- Arapahoe County
- Centennial
- 80112
- 7673 S Monaco Circle W
Nearby cities
Nearby zip codes
Other Centennial Topics
