Skip main navigation
For sale
  • $485,000

    7673 Safari Cir, Colorado Springs, CO 80920

    3beds
    2,573sqft
    : 
    Loading
    Get pre-qualified
    Single Family Residence
    Built in 1982
    8,176 Square Feet Lot
    $-- Zestimate®
    $188/sqft
    $-- HOA

    What's special

    Stucco homeWalkout to the deckLarge wood deckVaulted ceilingsPlanting bedCentral vacuumStainless steel appliances

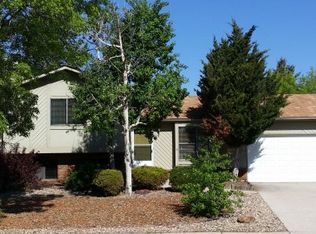
    Wonderful low-maintenance home in the heart of Briargate. This stucco home has a metal roof and active solar panels. The upper level is finished with hardwood floors, vaulted ceilings, a spacious living room and dining area and walkout to the wood deck. The kitchen has upgraded hickory cabinets, Corian countertops and stainless steel appliances. Several features include central a/c, double pane windows, skylights and central vacuum. New furnace and water heater installed in 2012. Toward the back of the home, the private primary bedroom has a large walk-in closet, attached bath, and walkout to the deck. This home's lower level has a large family room with wood burning fireplace, updated vinyl flooring, a large bedroom and a craft room with washer and dryer (maybe convert back to a 4th bedroom?). The basement is set at garden level for extra natural light. The backyard has fruit trees, a planting bed, large wood deck and a private back patio. The back yard is also low maintenance with large established trees, fruit trees, and bushes. In award winning School District 20!
    19 days
    |
    363
    |
    26
    |

    Likely to sell faster than

    Zillow last checked:

    Listing updated:

    Listed by:

    Hank Poburka AHWD C2EX CDPE CRS GRI MRP SFR 719-332-6091,

    Eagle One Real Estate LLC,

    William Poburka ABR AHWD MRP 719-210-0564

    Source: elevateMLS,MLS#: 8504100MLS Logo

    Loading...

      Facts & features

      Interior

      Bedrooms & bathrooms
      • Bedrooms: 3
      • Bathrooms: 3
      • Full bathrooms: 1
      • 3/4 bathrooms: 2
      Other
      • Level: Upper
      • Area: 224 Square Feet
      • Dimensions: 14 x 16
      Heating
      • Forced Air, Natural Gas
      Cooling
      • Ceiling Fan(s), Central Air
      Appliances
      • Included: Dishwasher, Disposal, Dryer, Microwave, Range, Refrigerator, Washer
      • Laundry: Electric Hook-up, Lower Level
      Features
      • Skylight (s), Vaulted Ceiling(s), Central Vacuum
      • Flooring: Carpet, Vinyl/Linoleum, Wood
      • Windows: Window Coverings
      • Has basement: No
      • Number of fireplaces: 1
      • Fireplace features: One
      Interior area
      • Total structure area: 2,573
      • Total interior livable area: 2,573 sqft
      • Finished area above ground: 2,573
      • Finished area below ground: 0

      Property

      Parking
      • Total spaces: 2
      • Parking features: Attached, Garage Door Opener, Concrete Driveway
      • Attached garage spaces: 2
      Features
      • Levels: Bi-level
      • Patio & porch: Wood Deck, See Prop Desc Remarks
      • Fencing: Back Yard
      Lot
      • Size: 8,176 Square Feet
      • Features: Level, Near Fire Station, Near Hospital, Near Park, Near Public Transit, Near Schools, Near Shopping Center, Landscaped
      Details
      • Parcel number: 6303307016

      Construction

      Type & style
      • Home type: SingleFamily
      • Property subtype: Single Family Residence
      Materials
      • Stucco, Frame
      • Foundation: Garden Level
      • Roof: Metal
      Condition
      • Existing Home
      • New construction: No
      • Year built: 1982

      Utilities & green energy

      • Water: Municipal
      • Utilities for property: Cable Connected, Electricity Connected, Phone Available

      Community & HOA

      Location
      • Region: Colorado Springs

      Financial & listing details

      • Price per square foot: $188/sqft
      • Tax assessed value: $523,851
      • Annual tax amount: $2,010
      • Date on market: 7/1/2026
      • Listing terms: Cash,Conventional,FHA,VA Loan
      • Electric utility on property: Yes

        Estimated market value

        Not available

        Estimated sales range

        Not available

        Not available

        Price history

        DateEventPrice
        7/1/2026Listed for sale$485,000+14.1%$188/sqft
        Source: elevateMLS #8504100 Report a problem
        6/15/2024Listing removed--
        Source: Zillow Rentals Report a problem
        6/1/2024Listed for rent$2,300+15%$1/sqft
        Source: Zillow Rentals Report a problem
        4/8/2021Listing removed--
        Source: RE/MAX International Report a problem
        3/26/2021Listed for rent$2,000+8.1%$1/sqft
        Source: RE/MAX International #2955804 Report a problem
        3/22/2021Sold$425,000+2935.7%$165/sqft
        Source: Public Record Report a problem
        2/24/2021Listing removed--
        Source: Owner Report a problem
        5/27/2020Listing removed$1,850$1/sqft
        Source: Owner Report a problem
        5/23/2020Listed for rent$1,850$1/sqft
        Source: Owner Report a problem
        11/2/2016Sold$14,000-93.8%$5/sqft
        Source: Public Record Report a problem
        2/27/2008Sold$225,800$88/sqft
        Source: Public Record Report a problem

        Public tax history

        YearProperty taxesTax assessment
        2024$1,971 +14.1%$35,100
        2023$1,727 -4%$35,100 +43.4%
        2022$1,799 $24,470 -2.8%
        2021-- $25,170 +9.9%
        2020$1,764 +1.1%$22,910
        2019$1,745 +20.3%$22,910 +22%
        2018$1,450 -0.4%$18,780
        2017$1,456 +0.4%$18,780 +3.8%
        2016$1,450 +3.7%$18,090
        2015$1,399 +7.1%$18,090 +7%
        2014$1,306 $16,910
        2013-- --
        2012-- $16,910
        2011$1,380 $16,910 -6%
        2010-- $17,990
        2009-- $17,990 -0.9%
        2008-- $18,150
        2006-- $18,150 +30.5%
        2004-- $13,910
        2003$612 -48.7%$13,910 -13.6%
        2002$1,191 +1.8%$16,100 +5.7%
        2001$1,171 $15,230
        Find assessor info on the county website

        Monthly payment

        Est. payment

        Payment breakdown

        Explore the cost of this home by adjusting the details. Changes won't be saved.
        All calculations are estimates and provided by Zillow, Inc. for informational purposes only. Actual amounts may vary.
        HOA fees may include property taxes on listings classified as Co-Ops. Contact the listing agent and/or owner for fee details.
        Mortgage interest rates are dependent on a number of factors, including credit score, down payment, and repayment length. Interest rate data provided by Zillow Group Marketplace, Inc. as of 1/1/1970 from various mortgage lenders with which we have lead or other similar arrangements; the Estimated Payment is an average of those rates.
        See how much you could borrow to make a competitive offer.

        Climate risks

        Neighborhood: Briargate

        Getting around

        62 / 100
        Somewhat Walkable
        0 / 100
        No Nearby Transit
        64 / 100
        Bikeable

        Nearby schools

        GreatSchools rating
        Schools provided by the listing agent
        • Elementary: Frontier
        • Middle: Mountain Ridge
        • High: Rampart
        • District: Academy-20

        Source: elevateMLS. This data may not be complete. We recommend contacting the local school district to confirm school assignments for this home.

        A local agent can set up tours, give advice and negotiate with sellers.

        Browse local experts

        Similar homes