Skip main navigation
Sold
  • Price Unknown

    7673 SKY LOOP, San Antonio, TX 78266

    5beds
    5,500sqft
    Single Family Residence
    Built in 2005
    1.25 Acres Lot
    $1,181,500 Zestimate®
    $--/sqft
    $6,421 Estimated rent

    Home value

    $1,181,500

    $1.10M - $1.28M

    $6,421/mo

    Zestimate® history
    Loading
    Loading...

    Owner options

    List your home for rent

    $6,421/mo

    Rent Zestimate®

    Find your next renter with Zillow Rental Manager. Plus, with online applications, you can quickly screen prospective tenants – for free.

    Learn more

    $6,421/mo

    Rent Zestimate®

    Refinance and save

    $375/mo

    Est. payment

    Refinancing to a lower rate could help reduce your monthly payments and save thousands over the life of the loan.

    See today's rates

    $375/mo

    Est. payment

    Explore your selling options

    Work with a Zillow partner agent

    Leverage their expertise and Zillow's premium Showcase listings to get your home seen by more buyers.

    Get started

    List with your own agent

    Get your home in front of millions of buyers by listing it on Zillow.

    Learn how to do it

    Sell it yourself

    Take full control of how buyers see your home on Zillow by listing For Sale by Owner (FSBO).

    List your home

    What's special

    Refreshing poolCozy fireplacePrivate patiosLarge shared backyard oasisOutdoor kitchenGrand foyerGuest quarters
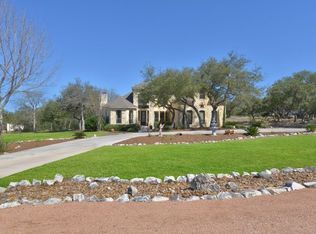
    Welcome to this stunning 5 bedroom house, located in the much sought after Seven Hills Ranch, offering convenient access to schools, parks, and shopping centers. This remarkable house was designed to accommodate two families with ease while maintaining their independence and privacy. This spacious residence offers a harmonious blend of comfort, functionality for both households.The main floor boasts a grand foyer that leads to an open-concept living area, featuring a cozy fireplace and large windows with plantation shutters throughout. The gourmet kitchen is a culinary enthusiast's dream, equipped with top-of-the-line appliances, ample counter space, and a center island perfect for gathering with friends and family. The second family unit boasts a full kitchen, living room and 2 bedrooms and 2 baths.Each family unit includes well-proportioned bedrooms, offering privacy and personal space for all. There is also a versatile bonus room with its own bathroom that can be used as a game room, home gym or guest quarters detached from the house. Outside, the property features a large shared backyard oasis, offering opportunities for outdoor enjoyment, play, and relaxation. Whether it's hosting summer barbecues utilizing the outdoor kitchen or enjoying peaceful evenings on either one of the private patios, swimming in the refreshing pool with the sound of a waterfall or playing volleyball on a full size sand volleyball court, this backyard provides it all. Embrace the flexibility and convenience of this dual-family dwelling and create lasting memories in this truly unique and accommodating space.

    Zillow last checked:

    Listing updated:

    Listed by:

    Deborah Martin TREC #594087 (210) 844-7817,

    Option One Real Estate

    Source: LERA MLS,MLS#: 1690360MLS Logo

    Facts & features

    Interior

    Bedrooms & bathrooms
    • Bedrooms: 5
    • Bathrooms: 7
    • Full bathrooms: 6
    • 1/2 bathrooms: 1
    Primary bedroom
    • Features: Walk-In Closet(s), Ceiling Fan(s), Full Bath
    • Area: 380
    • Dimensions: 20 x 19
    Bedroom
    • Area: 210
    • Dimensions: 14 x 15
    Bedroom 2
    • Area: 168
    • Dimensions: 14 x 12
    Bedroom 3
    • Area: 156
    • Dimensions: 13 x 12
    Bedroom 4
    • Area: 156
    • Dimensions: 13 x 12
    Primary bathroom
    • Features: Tub/Shower Separate, Separate Vanity
    • Area: 252
    • Dimensions: 21 x 12
    Dining room
    • Area: 154
    • Dimensions: 14 x 11
    Family room
    • Area: 322
    • Dimensions: 23 x 14
    Kitchen
    • Area: 208
    • Dimensions: 16 x 13
    Living room
    • Area: 380
    • Dimensions: 19 x 20
    Office
    • Area: 154
    • Dimensions: 14 x 11
    Heating
    • Central, Propane Owned
    Cooling
    • Ceiling Fan(s), Three+ Central
    Appliances
    • Included: Self Cleaning Oven, Microwave, Range, Gas Cooktop, Disposal, Dishwasher, Plumbed For Ice Maker, Water Softener Owned, Propane Water Heater, 2+ Water Heater Units
    • Laundry: Main Level, Washer Hookup, Dryer Connection
    Features
    • Two Living Area, Separate Dining Room, Two Eating Areas, Kitchen Island, Breakfast Bar, Pantry, Study/Library, Shop, Utility Room Inside, High Ceilings, Open Floorplan, High Speed Internet, Walk-In Closet(s), Ceiling Fan(s), Solid Counter Tops, Custom Cabinets
    • Flooring: Carpet, Ceramic Tile, Wood
    • Windows: Double Pane Windows, Solar Screens
    • Has basement: No
    • Attic: Access Only,Pull Down Stairs
    • Number of fireplaces: 1
    • Fireplace features: One, Family Room, Wood Burning, Gas
    Interior area
    • Total structure area: 5,500
    • Total interior livable area: 5,500 sqft

    Property

    Parking
    • Total spaces: 3
    • Parking features: Three Car Garage, Attached, Garage Faces Side, Circular Driveway
    • Attached garage spaces: 3
    • Has uncovered spaces: Yes
    Features
    • Levels: Two
    • Stories: 2
    • Patio & porch: Covered, Deck
    • Exterior features: Sprinkler System, Outdoor Kitchen
    • Has private pool: Yes
    • Pool features: In Ground, Pool/Spa Combo
    • Fencing: Wrought Iron
    Lot
    • Size: 1.25 Acres
    • Features: Corner Lot, 1 - 2 Acres, Level
    • Residential vegetation: Mature Trees, Mature Trees (ext feat)
    Details
    • Additional structures: Workshop
    • Parcel number: 130119000401

    Construction

    Type & style
    • Home type: SingleFamily
    • Architectural style: Traditional
    • Property subtype: Single Family Residence
    Materials
    • Brick, Stucco
    • Foundation: Slab
    • Roof: Composition
    Condition
    • Pre-Owned
    • New construction: No
    • Year built: 2005
    Details
    • Builder name: J&J Development, Inc.

    Utilities & green energy

    • Electric: CPS
    • Sewer: septic, Aerobic Septic
    • Water: 3009 prop, Water System
    • Utilities for property: Cable Available, Private Garbage Service

    Community & neighborhood

    Security
    • Security features: Smoke Detector(s), Security System Owned, Controlled Access
    Location
    • Region: San Antonio
    • Subdivision: Canham Ranch

    HOA & financial

    HOA
    • Has HOA: Yes
    • HOA fee: $375 annually
    • Association name: 7 HILLS RANCH PROPERTY OWNERS ASSOCIATION

    Other

    Other facts
    • Listing terms: Conventional,FHA,VA Loan,TX Vet,Cash
    • Road surface type: Paved, Asphalt

    Price history

    DateEventPrice
    9/1/2023Sold--
    Source: LERA MLS #1690360 Report a problem
    8/18/2023Pending sale$1,200,000$218/sqft
    Source: LERA MLS #1690360 Report a problem
    7/17/2023Contingent$1,200,000$218/sqft
    Source: LERA MLS #1690360 Report a problem
    5/31/2023Price change$1,200,000-12.7%$218/sqft
    Source: LERA MLS #1690360 Report a problem
    5/24/2023Listed for sale$1,375,000+72.1%$250/sqft
    Source: LERA MLS #1690360 Report a problem
    7/27/2018Sold--
    Source: LERA MLS #1307818 Report a problem
    6/25/2018Pending sale$799,000$145/sqft
    Source: Blue Water Real Estate #1307818 Report a problem
    4/28/2018Listed for sale$799,000+64.7%$145/sqft
    Source: Local MLS #1307818 Report a problem
    3/29/2012Sold--
    Source: LERA MLS #929330 Report a problem
    1/29/2012Listed for sale$485,000-22.4%$88/sqft
    Source: JB Goodwin Realtors #929330 Report a problem
    6/28/2011Listing removed$625,000$114/sqft
    Source: iseemedia #844674 Report a problem
    3/26/2011Price change$625,000+4.3%$114/sqft
    Source: iseemedia #844674 Report a problem
    3/8/2011Price change$599,500-4.1%$109/sqft
    Source: Keller Williams Heritage #844674 Report a problem
    1/7/2011Price change$625,000+6.1%$114/sqft
    Source: Keller Williams Heritage #844674 Report a problem
    12/24/2010Price change$589,000-5.8%$107/sqft
    Source: Keller Williams - Heritage #844674 Report a problem
    12/17/2010Price change$625,000+6.1%$114/sqft
    Source: Keller Williams Heritage #844674 Report a problem
    11/20/2010Price change$589,000-1.8%$107/sqft
    Source: Keller Williams - Heritage #844674 Report a problem
    6/12/2010Price change$599,900+0.2%$109/sqft
    Source: My Texas Home Resource #774608 Report a problem
    6/4/2010Price change$599,000+1.7%$109/sqft
    Source: My Texas Home Resource #774608 Report a problem
    5/14/2010Price change$589,000-1.7%$107/sqft
    Source: RESA, Inc #774608 Report a problem
    4/24/2010Price change$599,000+1.7%$109/sqft
    Source: RESA, Inc #774608 Report a problem
    2/13/2010Price change$589,000-1.7%$107/sqft
    Source: RESA, Inc #774608 Report a problem
    11/24/2009Price change$599,000-13.1%$109/sqft
    Source: Keller Williams Rlty/Heritage #774608 Report a problem
    4/16/2009Listed for sale$689,000$125/sqft
    Source: Craig Owen #774608 Report a problem

    Public tax history

    YearProperty taxesTax assessment
    2025-- $1,007,070 +0.2%
    2024$14,449 +127.1%$1,005,270 +18.9%
    2023$6,363 -23.4%$845,328 +10%
    2022$8,304 -1%$768,480 +9.5%
    2021$8,387 +1.2%$701,932 +10%
    2020$8,287 -11.2%$638,120 -7.9%
    2019$9,330 +2.3%$693,230 +7.7%
    2018$9,117 $643,450 +3.6%
    2017-- $620,920 +3.2%
    2016$8,430 +3%$601,800 +0%
    2015$8,183 $601,600 +4.5%
    2014$8,183 $575,540 +3.9%
    2013-- $553,720 +11.6%
    2012-- $496,270 -0.5%
    2011-- $498,820 -10.8%
    2010-- $559,410 -2.6%
    2009-- $574,230
    2008-- --
    2007-- --
    2006-- --

    Find assessor info on the county website

    Neighborhood: 78266

    Nearby schools

    GreatSchools rating
    Schools provided by the listing agent
    • Elementary: Garden Ridge
    • Middle: Canyon
    • High: Canyon
    • District: Comal

    Source: LERA MLS. This data may not be complete. We recommend contacting the local school district to confirm school assignments for this home.

    Get a cash offer in 3 minutes
    Find out how much your home could sell for in as little as 3 minutes with a no-obligation cash offer.
    Estimated market value
    $1,181,500
    Get a cash offer in 3 minutes
    Find out how much your home could sell for in as little as 3 minutes with a no-obligation cash offer.
    Estimated market value
    $1,181,500