Beautifully Updated Fairfield Home Welcome to 7673 Tollgate Court, Fairfield, OH 45014a beautifully refreshed home offering modern updates, comfortable living, and peace of mind in a desirable Fairfield location!Step inside to discover fresh paint and new flooring throughout the kitchen and living areas, creating a bright and inviting atmosphere. The kitchen has been thoughtfully updated with elegant quartz countertops, resurfaced cabinets, and a new range, blending style and functionality for everyday living and entertaining. All bathroom countertops have also been recently upgraded with a clean, modern finish.Enjoy the outdoors on the recently added wood deck, perfect for morning coffee, summer gatherings, or relaxing evenings.Major recent improvements provide added confidence for the new homeowner, including a new furnace installed in 2022, water heater replaced in 2025, and a brand-new roof installed in 2026. With its extensive updates, modern finishes, and move-in ready appeal.
For sale
Price cut: $10K (9/30)
$355,000
7673 Tollgate Ct, Fairfield, OH 45014
4beds
1,690sqft
Single Family Residence
Built in 2003
5,950 Square Feet Lot
$-- Zestimate®
$210/sqft
$-- HOA
What's special
Elegant quartz countertopsBright and inviting atmosphereFresh paintRecently added wood deckNew rangeResurfaced cabinets
- 81 days
- 689
- 55
Zillow last checked:
Listing updated:
Listed by:
Indra P Katel 603-290-2132,
Real of Ohio 330-807-1303
Source: Cincy MLS,MLS#: 1890928 Originating MLS: Cincinnati Area Multiple Listing Service
Facts & features
Interior
Bedrooms & bathrooms
- Bedrooms: 4
- Bathrooms: 3
- Full bathrooms: 2
- 1/2 bathrooms: 1
Primary bedroom
- Features: Bath Adjoins, Wall-to-Wall Carpet
- Level: First
- Area: 156
- Dimensions: 13 x 12
Bedroom 2
- Level: Second
- Area: 180
- Dimensions: 15 x 12
Bedroom 3
- Level: Second
- Area: 132
- Dimensions: 12 x 11
Bedroom 4
- Level: Second
- Area: 132
- Dimensions: 12 x 11
Bedroom 5
- Area: 0
- Dimensions: 0 x 0
Primary bathroom
- Features: Tub w/Shower
Bathroom 1
- Features: Full
- Level: First
Bathroom 2
- Features: Full
- Level: Second
Bathroom 3
- Features: Partial
- Level: First
Dining room
- Features: Wood Floor
- Level: First
- Area: 110
- Dimensions: 11 x 10
Family room
- Area: 0
- Dimensions: 0 x 0
Kitchen
- Features: Pantry, Quartz Counters, Eat-in Kitchen, Walkout, Wood Cabinets, Wood Floor
- Area: 100
- Dimensions: 10 x 10
Living room
- Features: Wood Floor
- Area: 195
- Dimensions: 15 x 13
Office
- Area: 0
- Dimensions: 0 x 0
Heating
- Electric
Cooling
- Central Air
Appliances
- Included: Electric Water Heater
Features
- Windows: Vinyl
- Basement: Partial,Bath Full Rough-In,Concrete
Interior area
- Total structure area: 1,690
- Total interior livable area: 1,690 sqft
Property
Parking
- Total spaces: 2
- Parking features: Concrete, Driveway
- Attached garage spaces: 2
- Has uncovered spaces: Yes
Accessibility
- Accessibility features: No Accessibility Features
Features
- Levels: Two
- Stories: 2
Lot
- Size: 5,950 Square Feet
- Dimensions: 5950
- Features: Less than .5 Acre
Details
- Parcel number: A0700202000045
- Zoning description: Residential
Construction
Type & style
- Home type: SingleFamily
- Architectural style: Traditional
- Property subtype: Single Family Residence
Materials
- Brick, Vinyl Siding
- Foundation: Concrete Perimeter
- Roof: Shingle
Condition
- New construction: No
- Year built: 2003
Utilities & green energy
- Gas: Natural
- Sewer: Public Sewer
- Water: Public
Community & HOA
HOA
- Has HOA: No
Location
- Region: Fairfield
Financial & listing details
- Price per square foot: $210/sqft
- Tax assessed value: $90,640
- Annual tax amount: $3,344
- Date on market: 8/21/2026
- Listing terms: No Special Financing
Estimated market value
Not available
Estimated sales range
Not available
Not available
Price history
| Date | Event | Price |
|---|---|---|
| 11/9/2026 | Listed for rent | $2,400$1/sqft |
Source: Zillow Rentals Report a problem | ||
| 9/30/2026 | Price change | $355,000-2.7%$210/sqft |
Source:  Cincy MLS #1890928 Report a problem | ||
| 9/9/2026 | Price change | $365,000-2.7%$216/sqft |
Source: Cincy MLS #1890928 Report a problem | ||
| 8/27/2026 | Price change | $375,000-2.6%$222/sqft |
Source: Cincy MLS #1890928 Report a problem | ||
| 8/21/2026 | Listed for sale | $385,000+87.8%$228/sqft |
Source: Cincy MLS #1890928 Report a problem | ||
| 3/15/2019 | Sold | $205,000+2.5%$121/sqft |
Source: Cincy MLS #1610391 Report a problem | ||
| 2/14/2019 | Pending sale | $200,000$118/sqft |
Source: Sibcy Cline Realtors #1610391 Report a problem | ||
| 2/13/2019 | Listed for sale | $200,000+27.4%$118/sqft |
Source: Sibcy Cline, Inc. #1610391 Report a problem | ||
| 10/10/2003 | Sold | $157,000$93/sqft |
Source: Public Record Report a problem | ||
Public tax history
| Year | Property taxes | Tax assessment |
|---|---|---|
| 2025 | $3,377 +1.3% | $90,640 +0.6% |
| 2024 | $3,335 +1% | $90,110 |
| 2023 | $3,303 +13.2% | $90,110 +47.5% |
| 2022 | $2,917 +15.6% | $61,100 +1.6% |
| 2021 | $2,522 -3.9% | $60,140 |
| 2020 | $2,623 -9.6% | $60,140 +7.4% |
| 2019 | $2,901 +1.8% | $56,020 |
| 2018 | $2,848 -1% | $56,020 |
| 2017 | $2,876 +2.4% | $56,020 +7.6% |
| 2016 | $2,807 +4.9% | $52,060 |
| 2015 | $2,676 +14.8% | $52,060 |
| 2014 | $2,332 | $52,060 +9.5% |
| 2013 | $2,332 -0.3% | $47,540 |
| 2012 | $2,340 | $47,540 -6.3% |
| 2011 | $2,340 +8.9% | $50,754 -5.9% |
| 2010 | $2,148 +3.1% | $53,911 |
| 2009 | $2,083 -2.5% | $53,911 -5.5% |
| 2008 | $2,137 -4.5% | $57,068 +9.3% |
| 2007 | $2,238 -1.2% | $52,196 |
| 2006 | $2,265 +2.8% | $52,196 |
| 2005 | $2,204 -0.2% | $52,196 +3.2% |
| 2004 | $2,208 +454.5% | $50,600 +394.6% |
| 2003 | $398 +5.8% | $10,231 |
| 2002 | $376 | $10,231 |
Find assessor info on the county website
Monthly payment
Est. payment
Payment breakdown
Explore the cost of this home by adjusting the details. Changes won't be saved.Climate risks
Neighborhood: 45014

Similar homes
- $370,0004 bd3 ba1.9k sqft7566 Tollgate Ct, Fairfield, OH 45014For Sale
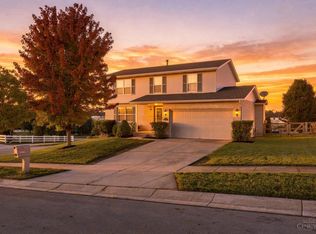
 MLS ID #1897791, Chhabi L Neopaney, Key Realty, LTD.. Cincy MLS
- $369,9004 bd3 ba2.1k sqft5724 Sigmon Way, Fairfield, OH 45014For Sale
 MLS ID #1899719, Omar Shteiwi, eXp Realty. Cincy MLS
- $289,9004 bd3 ba1.6k sqft3526 Mack Rd, Fairfield, OH 45014For Sale
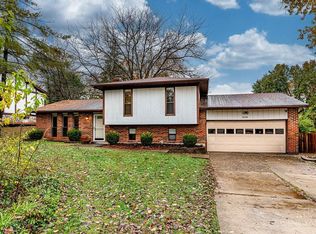 MLS ID #1899593, Hung Tri-Rudolf, RE/MAX Incompass. Cincy MLS
- $364,9004 bd3 ba2k sqft115 Martha Ln, Fairfield, OH 45014For Sale
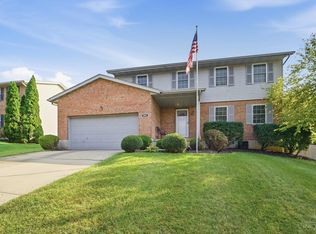 MLS ID #1894300, Edmund R Ferrall, Comey & Shepherd. Cincy MLS
- $375,0004 bd3 ba1.8k sqft2196 Resor Rd, Fairfield, OH 45014For SaleMLS ID #1899035, Yvette D Shepard, Re/Max Time. Cincy MLS
- $324,9004 bd3 ba1.8k sqft5466 Cedar Breaks Ct, Fairfield, OH 45014For SaleMLS ID #1895341, Mark Schupp, Sibcy Cline, Inc.. Cincy MLS
- $310,0003 bd2 ba1.4k sqft2821 E Turtle Creek Dr, Fairfield, OH 45014For SaleMLS ID #1892866, John M Ervin, Plum Tree Realty. Cincy MLS
- $304,9003 bd3 ba1.8k sqft5818 Winton Rd, Fairfield, OH 45014For SaleMLS ID #1897915, Sarah M Fiebig, Sibcy Cline, Inc.. Cincy MLS
- $439,9004 bd3 ba2.4k sqft2394 Charter Oak Dr, Fairfield, OH 45014For SaleMLS ID #1898980, Jayne A Riel, Plum Tree Realty. Cincy MLS
- $297,9004 bd2 ba1.7k sqft2650 Jupiter Dr, Fairfield, OH 45014For Sale
 MLS ID #968683, Tiffany A Lobertini, Howard Hanna Real Estate Serv. DABR MLS
- $390,0004 bd2 ba1.9k sqft111 W Sharon Rd, Cincinnati, OH 45246For SaleMLS ID #1898349, Avery R Lindner, Coldwell Banker Realty. Cincy MLS
- $299,0003 bd4 ba1.5k sqft1420 Nilles Rd, Fairfield, OH 45014For SaleMLS ID #1894375, William V. Kugler, Bowling & Kugler Realty. Cincy MLS
- $305,0004 bd3 ba1.9k sqft685 W Sharon Rd, Cincinnati, OH 45240For SaleMLS ID #1899394, Steve Owens, Plum Tree Realty. Cincy MLS
- $275,0005 bd2 ba2.1k sqft32 Yellowdale Dr, Fairfield, OH 45014For SaleMLS ID #1890914, Marcella M Gantt, New Horizons Realty Collaborat. Cincy MLS
- $344,9004 bd3 ba2.1k sqft1732 Fullerton Dr, Cincinnati, OH 45240For SaleMLS ID #1894991, Mark Schupp, Sibcy Cline, Inc.. Cincy MLS
- $215,0002 bd2 ba1.2k sqft181 Ewing Dr APT A, Fairfield, OH 45014For SaleMLS ID #1896818, Marvin L. Selonke, OwnerLand Realty, Inc.. Cincy MLS
- $314,7004 bd3 ba1.9k sqft11962 Cedarcreek Dr, Cincinnati, OH 45240For SaleMLS ID #1898967, Bryan Smith, eXp Realty. Cincy MLS
- $339,9004 bd3 ba1.9k sqft11554 Lincolnshire Dr, Cincinnati, OH 45240For SaleMLS ID #1893723, Ibrahim M. Farhan, RE/MAX Preferred Group. Cincy MLS
- $349,9005 bd3 ba2.1k sqft11900 Elmgrove Cir, Cincinnati, OH 45240For SaleMLS ID #1896140, Scott A Baker, ERA REAL Solutions Realty. LLC. Cincy MLS
