This stunning custom-built home by MMMC, set on a 1.42-acre lot, offering an exceptional blend of elegance, comfort, and functionality. Beautiful exterior stonework and a welcoming front porch, the home makes a striking first impression. Step into the two-story foyer featuring a graceful, curved staircase and porcelain tile flooring. Open to a formal dining room. The expansive kitchen is a true centerpiece, complete with Amish-crafted white cabinetry, granite countertops, a large island w. breakfast bar, and an adjoining seating area w. built-in entertainment ctr & fireplace. Enjoy peaceful mornings or evening gatherings in the screened-in porch overlooking the spacious backyard and two-tier patio. The dramatic two-story great room features towering windows, custom built-ins, fireplace, and gleaming maple floors, all filled with abundant natural light. The main-level owner’s suite offers a private retreat with a spacious bath and walk-in closet. Also an additional bedroom with en-suite bath, a dedicated office, half bath & convenient laundry room. Upstairs, you’ll find three generously sized bedrooms and two full baths. The finished lower level ideal for entertaining, featuring a rec room, home theatre, & a half bath. Additional highlights include elegant architectural details, white woodwork throughout, abundant storage & closet space, and an impressive 4.5-car garage. Located in a desirable Swim & Tennis HOA. Tankless hot water system, electrical panel 2022,furnace 2023,roof 2024.A truly exceptional home!
Closed
$1,300,000
7674 Bergen Ct, Hudson, OH 44236
5beds
5,690sqft
Single Family Residence
Built in 2003
1.42 Acres Lot
$1,310,700 Zestimate®
$228/sqft
$5,434 Estimated rent
Home value
$1,310,700
$1.25M - $1.38M
$5,434/mo
Zestimate® history
Owner options
List your home for rent
$5,434/mo
Rent Zestimate®
Find your next renter with Zillow Rental Manager. Plus, with online applications, you can quickly screen prospective tenants – for free.
$5,434/mo
Rent Zestimate®
Refinance and save
$8,428/mo
Est. payment
Refinancing to a lower rate could help reduce your monthly payments and save thousands over the life of the loan.
$8,428/mo
Est. payment
Explore your selling options
Work with a Zillow partner agent
Leverage their expertise and Zillow's premium Showcase listings to get your home seen by more buyers.
Get startedList with your own agent
Get your home in front of millions of buyers by listing it on Zillow.
Learn how to do itSell it yourself
Take full control of how buyers see your home on Zillow by listing For Sale by Owner (FSBO).
List your homeWhat's special
Half bathTwo-story foyerElegant architectural detailsDedicated officeGranite countertopsWelcoming front porchBeautiful exterior stonework
Zillow last checked:
Listing updated:
Listed by:
Lena K Samuelson 330-283-4329 lenasamuelson@howardhanna.com,
Howard Hanna
Bought with:
Lori Wallace, 2005006514
Howard Hanna
Source: MLS Now,MLS#: 5196520Originating MLS: Akron Cleveland Association of REALTORS
Facts & features
Interior
Bedrooms & bathrooms
- Bedrooms: 5
- Bathrooms: 6
- Full bathrooms: 4
- 1/2 bathrooms: 2
- Main level bathrooms: 3
- Main level bedrooms: 2
Primary bedroom
- Description: Flooring: Wood
- Features: Window Treatments
- Level: First
- Dimensions: 26 x 16
Bedroom
- Description: Flooring: Carpet
- Features: Window Treatments
- Level: First
- Dimensions: 17 x 13
Bedroom
- Description: Flooring: Carpet
- Features: Window Treatments
- Level: Second
- Dimensions: 14 x 14
Bedroom
- Description: Flooring: Carpet
- Features: Window Treatments
- Level: Second
- Dimensions: 13 x 14
Bedroom
- Description: Flooring: Carpet
- Features: Window Treatments
- Level: Second
- Dimensions: 16 x 13
Dining room
- Description: Flooring: Wood
- Features: Window Treatments
- Level: First
- Dimensions: 14 x 14
Eat in kitchen
- Description: Flooring: Wood
- Features: Fireplace, Window Treatments
- Level: First
- Dimensions: 25 x 13
Great room
- Description: Flooring: Wood
- Features: Fireplace, Window Treatments
- Level: First
- Dimensions: 25 x 15
Kitchen
- Description: Flooring: Wood
- Level: First
- Dimensions: 21 x 13
Media room
- Features: Window Treatments
- Level: Lower
- Dimensions: 16 x 12
Office
- Description: Flooring: Carpet
- Features: Window Treatments
- Level: First
- Dimensions: 15 x 13
Heating
- Forced Air, Gas, Zoned
Cooling
- Central Air, Gas, Zoned
Appliances
- Included: Built-In Oven, Cooktop, Dryer, Dishwasher, Disposal, Microwave, Refrigerator, Washer
- Laundry: Washer Hookup, Electric Dryer Hookup, Main Level, Laundry Room
Features
- Breakfast Bar, Built-in Features, Tray Ceiling(s), Ceiling Fan(s), Crown Molding, Double Vanity, Entrance Foyer, Eat-in Kitchen, Granite Counters, High Ceilings, Kitchen Island, Primary Downstairs, Open Floorplan, Pantry, Recessed Lighting, Sound System, Storage, Soaking Tub, Vaulted Ceiling(s), Walk-In Closet(s), Central Vacuum
- Windows: Blinds, Double Pane Windows, Screens, Skylight(s), Window Treatments
- Basement: Full,Partially Finished,Walk-Up Access,Sump Pump
- Number of fireplaces: 2
- Fireplace features: Gas, Gas Log, Great Room, Kitchen
Interior area
- Total structure area: 5,690
- Total interior livable area: 5,690 sqft
- Finished area above ground: 4,469
- Finished area below ground: 1,221
Property
Parking
- Parking features: Attached, Concrete, Drain, Direct Access, Driveway, Electricity, Garage, Garage Door Opener, Garage Faces Side, Water Available
- Attached garage spaces: 4
Features
- Levels: Two
- Stories: 2
- Patio & porch: Rear Porch, Front Porch, Patio, Screened
- Pool features: Community, None
- Fencing: Invisible
Lot
- Size: 1.42 Acres
- Features: Back Yard, Cul-De-Sac, Dead End, Front Yard, Irregular Lot, Landscaped, Few Trees
Details
- Parcel number: 3007415
Construction
Type & style
- Home type: SingleFamily
- Architectural style: Colonial
- Property subtype: Single Family Residence
Materials
- Stone, Vinyl Siding
- Foundation: Block
- Roof: Asphalt,Fiberglass
Condition
- Year built: 2003
Details
- Builder name: Mmmc
- Warranty included: Yes
Utilities & green energy
- Sewer: Public Sewer
- Water: Public
Community & HOA
Community
- Features: Common Grounds/Area, Clubhouse, Park, Pool, Street Lights, Tennis Court(s)
- Security: Smoke Detector(s)
- Subdivision: Chadds Ford Settlements
HOA
- Has HOA: Yes
- Services included: Common Area Maintenance, Insurance, Recreation Facilities, Reserve Fund
- HOA fee: $1,350 annually
- HOA name: Chadds Ford
Location
- Region: Hudson
Financial & listing details
- Price per square foot: $228/sqft
- Tax assessed value: $896,330
- Annual tax amount: $16,224
- Date on market: 3/27/2026
- Cumulative days on market: 4 days
- Listing agreement: Exclusive Right To Sell
- Listing terms: Cash,Conventional,FHA,VA Loan
Price history
| Date | Event | Price |
|---|---|---|
| 5/18/2026 | Sold | $1,300,000$228/sqft |
Source: MLS Now #5196520 Report a problem | ||
| 3/30/2026 | Pending sale | $1,300,000$228/sqft |
Source: MLS Now #5196520 Report a problem | ||
| 3/30/2026 | Contingent | $1,300,000$228/sqft |
Source: MLS Now #5196520 Report a problem | ||
| 3/27/2026 | Listed for sale | $1,300,000+85.7%$228/sqft |
Source: MLS Now #5196520 Report a problem | ||
| 12/30/2011 | Sold | $700,000-9.7%$123/sqft |
Source: MLS Now #3252310 Report a problem | ||
| 8/7/2011 | Listed for sale | $775,000+545.8%$136/sqft |
Source: Howard Hanna - Hudson #3252310 Report a problem | ||
| 5/29/2002 | Sold | $120,000$21/sqft |
Source: Public Record Report a problem | ||
Public tax history
| Year | Property taxes | Tax assessment |
|---|---|---|
| 2025 | $16,224 -1.7% | $313,720 |
| 2024 | $16,506 +3.8% | $313,720 |
| 2023 | $15,897 +2.5% | $313,720 +14.8% |
| 2022 | $15,509 -0.2% | $273,270 |
| 2021 | $15,535 | $273,270 |
| 2020 | -- | $273,270 +19.3% |
| 2019 | $13,825 +0.4% | $229,117 0% |
| 2018 | $13,775 +7.4% | $229,120 |
| 2017 | $12,830 | $229,120 +10.5% |
| 2016 | $12,830 | $207,390 |
| 2015 | $12,830 -0.3% | $207,390 |
| 2014 | $12,866 +11.8% | $207,390 +14.6% |
| 2013 | $11,507 -3% | $181,040 |
| 2012 | $11,868 +5.4% | $181,040 0% |
| 2011 | $11,261 +9.7% | $181,045 -3.1% |
| 2010 | $10,263 | $186,830 |
| 2009 | -- | $186,830 |
| 2008 | $10,828 -0.4% | $186,830 -0.4% |
| 2007 | $10,867 +1.3% | $187,639 |
| 2006 | $10,725 +14.2% | $187,639 |
| 2005 | $9,395 | $187,639 +407.2% |
| 2004 | -- | $36,992 |
| 2003 | $2,149 +11.1% | $36,992 |
| 2002 | $1,933 +123.1% | $36,992 +146.5% |
| 2001 | $867 -0.1% | $15,005 |
| 2000 | $868 | $15,005 |
Find assessor info on the county website
Neighborhood: 44236
Nearby homes
- $1,160,1005 bd5 ba4.7k sqft7638 Hempfield Ln, Hudson, OH 44236Off Market
- $1,141,8004 bd5 ba5.6k sqft7613 N Mannheim Ct, Hudson, OH 44236Off Market
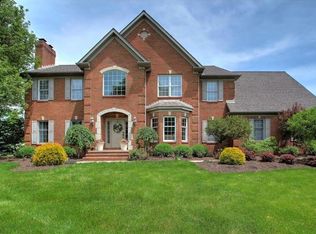
- $858,3004 bd4 ba-- sqft7613 Mannheim Ct, Hudson, OH 44236Off Market
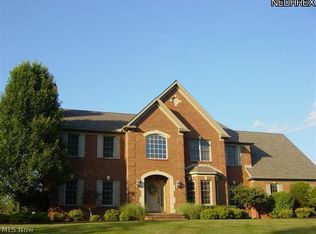
- $827,8005 bd3 ba3.7k sqft7624 Hempfield Ln, Hudson, OH 44236Off Market
- $1,141,9004 bd6 ba4.3k sqft7641 N Mannheim Ct, Hudson, OH 44236Off Market
- $932,3004 bd6 ba-- sqft7641 Mannheim Ct, Hudson, OH 44236Off Market
- $1,074,200-- bd-- ba-- sqft7660 Bergen Ct, Twinsburg, OH 44087Off Market
- $953,3004 bd3 ba4.3k sqft7593 N Mannheim Ct, Hudson, OH 44236Off Market
Nearby schools
GreatSchools rating
- NAEllsworth Hill Elementary SchoolGrades: 1-2Distance: 2.3 mi
- 9/10Hudson Middle SchoolGrades: 6-8Distance: 2.6 mi
- 10/10Hudson High SchoolGrades: 9-12Distance: 2.7 mi
Schools provided by the listing agent
- District: Hudson CSD - 7708
Source: MLS Now. This data may not be complete. We recommend contacting the local school district to confirm school assignments for this home.
Get a cash offer in 3 minutes
Find out how much your home could sell for in as little as 3 minutes with a no-obligation cash offer.
Estimated market value
$1,310,700
Get a cash offer in 3 minutes
Find out how much your home could sell for in as little as 3 minutes with a no-obligation cash offer.
Estimated market value
$1,310,700
- Ohio
- Summit County
- Hudson
- 44236
- 7674 Bergen Ct
Nearby cities
Nearby zip codes
Other Hudson Topics
