Set on five pristine acres in coveted Black Forest, 7674 Paleo Way is a remarkable custom estate showcasing breathtaking panoramic views of Pikes Peak, the Front Range, and rolling hillsides beyond. Tucked away on a quiet cul-de-sac, this exceptional property offers the perfect balance of privacy, luxury, and convenient access to Colorado Springs, Denver, Highway 83, and I-25. Thoughtfully designed and meticulously maintained, the home offers nearly 4,000 sq ft of refined living space with 6 bedrooms, 4 bathrooms, an office, and an oversized 3-car garage finished with upgraded electrical, insulation, and custom finishes. Recent improvements include new exterior paint, new furnace, new 5-ton A/C system, new composite decking with sleek metal railings, a new 2,500-gallon septic system, and a Class 4 impact-resistant 50-year roof. Inside, the dramatic great room is filled with natural light from expansive windows that perfectly frame the mountain views. Vaulted ceilings and a striking stacked-stone gas fireplace create an inviting yet sophisticated atmosphere. The open kitchen features granite countertops, shaker cabinetry, pendant lighting, a downdraft gas cooktop, breakfast bar seating, pantry storage, and newer built-in oven and convection microwave appliances. Complete with two ensuite bedrooms, ideal for guests or multigenerational living. The luxurious primary suite features private deck access, a walk-in closet, and a spa-inspired five-piece bath with heated floors and an oversized dual-head shower. The lower level includes a theater-style family room plus a fitness room or flex space. Outdoor living shines with multiple west-facing composite decks designed to capture Colorado sunsets and sweeping mountain vistas. Equestrian amenities include a 34x36 barn with water, electricity, three stalls, hay storage, and a tack room. Zoned for up to four horses and located within award-winning District 38, this is a rare opportunity to own a premier Black Forest estate.
Sold for $985,000
Zillow last checked:
Listing updated:
Bought with:
Non Member
Non Member
Source: elevateMLS,MLS#: 5149108
Price history
| Date | Event | Price |
|---|---|---|
| 8/7/2026 | Sold | $985,000$248/sqft |
Source:  elevateMLS #5149108 Report a problem elevateMLS #5149108 Report a problem | ||
| 6/18/2026 | Pending sale | $985,000$248/sqft |
Source:  Engel & Volkers #5149108 Report a problem Engel & Volkers #5149108 Report a problem | ||
| 6/18/2026 | Contingent | $985,000$248/sqft |
Source: Engel & Volkers #6127258 Report a problem | ||
| 6/17/2026 | Pending sale | $985,000$248/sqft |
Source:  REcolorado as distributed by MLS GRID #6127258 Report a problem REcolorado as distributed by MLS GRID #6127258 Report a problem | ||
| 5/21/2026 | Listed for sale | $985,000-1.3%$248/sqft |
Source: REcolorado as distributed by MLS GRID #6127258 Report a problem | ||
| 5/3/2026 | Listing removed | $998,000$251/sqft |
Source: elevateMLS #4815280 Report a problem | ||
| 4/18/2026 | Price change | $998,000-1.2%$251/sqft |
Source: elevateMLS #4815280 Report a problem | ||
| 3/14/2026 | Listed for sale | $1,010,000-2.9%$254/sqft |
Source: elevateMLS #4815280 Report a problem | ||
| 2/24/2026 | Listing removed | $1,040,000$262/sqft |
Source: elevateMLS #4383950 Report a problem | ||
| 11/12/2025 | Price change | $1,040,000-1.9%$262/sqft |
Source: elevateMLS #4383950 Report a problem | ||
| 10/11/2025 | Price change | $1,060,000-1.4%$267/sqft |
Source: elevateMLS #4383950 Report a problem | ||
| 9/25/2025 | Listed for sale | $1,075,000-1.8%$271/sqft |
Source: elevateMLS #4383950 Report a problem | ||
| 4/13/2024 | Listing removed | -- |
Source: elevateMLS #5763569 Report a problem | ||
| 4/12/2024 | Listed for sale | $1,095,000+123.5%$276/sqft |
Source: elevateMLS #5763569 Report a problem | ||
| 3/16/2021 | Listing removed | -- |
Source: Owner Report a problem | ||
| 3/14/2016 | Sold | $490,000-2%$123/sqft |
Source: Public Record Report a problem | ||
| 10/22/2015 | Price change | $500,000-4.8%$126/sqft |
Source: Owner Report a problem | ||
| 9/27/2015 | Listed for sale | $525,000+2.9%$132/sqft |
Source: Owner Report a problem | ||
| 1/31/2009 | Listing removed | $510,000$128/sqft |
Source: XDeadline.com Inc #513083 Report a problem | ||
| 7/3/2008 | Price change | $510,000+2.8%$128/sqft |
Source: XDeadline.com Inc #513083 Report a problem | ||
| 6/19/2008 | Listed for sale | $496,000+6.9%$125/sqft |
Source: XDeadline.com Inc #513083 Report a problem | ||
| 5/3/2005 | Sold | $464,000+648.4%$117/sqft |
Source: Public Record Report a problem | ||
| 8/3/2000 | Sold | $62,000+9.3%$16/sqft |
Source: Public Record Report a problem | ||
| 7/29/1999 | Sold | $56,700$14/sqft |
Source: Public Record Report a problem | ||
Nearby homes
- $204,750-- bd-- ba-- sqft7584 Paleo Way, Colorado Springs, CO 80908Off Market
- $803,3004 bd3 ba3.1k sqft18150 Bar X Rd, Colorado Springs, CO 80908Off Market
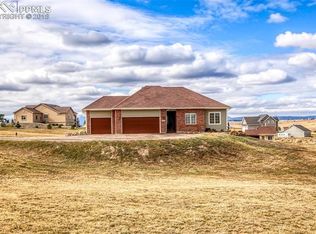
- $1,003,2004 bd2 ba1.9k sqft7764 Paleo Way, Colorado Springs, CO 80908Off Market
- $560,200-- bd-- ba-- sqft7764 Paleo Way, Colorado Springs, CO 80908Off Market
Get a cash offer in 3 minutes
Find out how much your home could sell for in as little as 3 minutes with a no-obligation cash offer.
Estimated market value
$980,500
