New Carpet!!! Absolutely Stunning Home! This warm & inviting covered front porch welcomes you to this fantastic 4 bedroom or Bonus Room with double closets, 2.5 bath home! Soaring two story entry with beautiful hardwood flooring throughout much of the downstairs. Large family room complete with cozy gas fireplace and slider leading out to a private & expansive backyard wonderland with custom built gazebo! Stainless steel appliances and eating bar included in the gourmet kitchen. Upstairs Laundry room is plumbed for utility sink in laundry room (needs to be installed). Two car garage with easy access to spacious crawlspace perfect for extra storage. Community park less than a block away! Enjoy two neighborhood parks. Great public transportation and easy access to I-5. Room sizes are approximate.
Sold
$559,900
7674 SW Thornton Dr, Wilsonville, OR 97070
4beds
2,152sqft
Residential, Single Family Residence
Built in 1999
-- sqft lot
$589,300 Zestimate®
$260/sqft
$3,132 Estimated rent
Home value
$589,300
$560,000 - $619,000
$3,132/mo
Zestimate® history
Owner options
List your home for rent
$3,132/mo
Rent Zestimate®
Find your next renter with Zillow Rental Manager. Plus, with online applications, you can quickly screen prospective tenants – for free.
$3,132/mo
Rent Zestimate®
Refinance and save
$3,526/mo
Est. payment
Refinancing to a lower rate could help reduce your monthly payments and save thousands over the life of the loan.
$3,526/mo
Est. payment
Explore your selling options
Work with a Zillow partner agent
Leverage their expertise and Zillow's premium Showcase listings to get your home seen by more buyers.
Get startedList with your own agent
Get your home in front of millions of buyers by listing it on Zillow.
Learn how to do itSell it yourself
Take full control of how buyers see your home on Zillow by listing For Sale by Owner (FSBO).
List your homeWhat's special
Utility sinkDouble french doorsEating barBonus roomCozy gas fireplaceCustom built gazeboGourmet kitchen
Zillow last checked:
Listing updated:
Listed by:
Amber Fosnaugh 503-278-0731,
HomeSmart Realty Group
Bought with:
Yussetty Spicer, 200411066
Spicer & Associates Realty
Source: RMLS (OR),MLS#: 24410573
Facts & features
Interior
Bedrooms & bathrooms
- Bedrooms: 4
- Bathrooms: 3
- Full bathrooms: 2
- Partial bathrooms: 1
- Main level bathrooms: 1
Rooms
- Room types: Bedroom 4, Laundry, Nook, Bedroom 2, Bedroom 3, Dining Room, Family Room, Kitchen, Living Room, Primary Bedroom
Primary bedroom
- Features: Bathtub With Shower, Double Sinks, Suite, Walkin Closet, Wallto Wall Carpet
- Level: Upper
- Area: 169
- Dimensions: 13 x 13
Bedroom 2
- Features: Closet, Wallto Wall Carpet
- Level: Upper
- Area: 110
- Dimensions: 11 x 10
Bedroom 3
- Features: Closet, Wallto Wall Carpet
- Level: Upper
- Area: 110
- Dimensions: 11 x 10
Bedroom 4
- Features: French Doors, Double Closet, Wallto Wall Carpet
- Level: Upper
- Area: 255
- Dimensions: 17 x 15
Dining room
- Features: Formal, Hardwood Floors
- Level: Main
- Area: 90
- Dimensions: 10 x 9
Kitchen
- Features: Dishwasher, Disposal, Eat Bar, Microwave, Pantry, Free Standing Range, Plumbed For Ice Maker, Vinyl Floor
- Level: Main
- Area: 140
- Width: 10
Heating
- Forced Air
Appliances
- Included: Dishwasher, Disposal, Free-Standing Range, Microwave, Plumbed For Ice Maker, Stainless Steel Appliance(s), Gas Water Heater
- Laundry: Laundry Room
Features
- High Ceilings, High Speed Internet, Soaking Tub, Double Closet, Closet, Formal, Eat Bar, Pantry, Bathtub With Shower, Double Vanity, Suite, Walk-In Closet(s), Tile
- Flooring: Hardwood, Vinyl, Wall to Wall Carpet
- Doors: French Doors
- Windows: Double Pane Windows, Vinyl Frames
- Basement: Crawl Space,Storage Space
- Number of fireplaces: 1
- Fireplace features: Gas
Interior area
- Total structure area: 2,152
- Total interior livable area: 2,152 sqft
Property
Parking
- Total spaces: 2
- Parking features: Driveway, On Street, Garage Door Opener, Attached, Oversized
- Attached garage spaces: 2
- Has uncovered spaces: Yes
Features
- Levels: Two
- Stories: 2
- Patio & porch: Deck, Patio, Porch
- Exterior features: Yard
- Fencing: Fenced
Lot
- Features: Level, Private, Trees, Sprinkler, SqFt 5000 to 6999
Details
- Additional structures: Gazebo, SeparateLivingQuartersApartmentAuxLivingUnit
- Parcel number: 01748862
Construction
Type & style
- Home type: SingleFamily
- Architectural style: Traditional
- Property subtype: Residential, Single Family Residence
Materials
- Vinyl Siding
- Foundation: Concrete Perimeter
- Roof: Composition
Condition
- Approximately
- New construction: No
- Year built: 1999
Utilities & green energy
- Gas: Gas
- Sewer: Public Sewer
- Water: Public
- Utilities for property: Cable Connected
Community & HOA
HOA
- Has HOA: Yes
- Amenities included: Commons, Front Yard Landscaping, Maintenance Grounds
- HOA fee: $95 monthly
Location
- Region: Wilsonville
Financial & listing details
- Price per square foot: $260/sqft
- Tax assessed value: $549,479
- Annual tax amount: $6,157
- Date on market: 2/6/2024
- Cumulative days on market: 40 days
- Listing terms: Cash,Conventional,FHA,VA Loan
- Road surface type: Paved
Price history
| Date | Event | Price |
|---|---|---|
| 4/25/2024 | Sold | $559,900$260/sqft |
Source:  RMLS (OR) #24410573 Report a problem RMLS (OR) #24410573 Report a problem | ||
| 3/17/2024 | Pending sale | $559,900$260/sqft |
Source: RMLS (OR) #24410573 Report a problem | ||
| 3/12/2024 | Contingent | $559,900$260/sqft |
Source:  HomeSmart #24410573 Report a problem HomeSmart #24410573 Report a problem | ||
| 2/23/2024 | Price change | $559,900-1.6%$260/sqft |
Source: RMLS (OR) #24410573 Report a problem | ||
| 2/7/2024 | Listed for sale | $568,900+147.5%$264/sqft |
Source: RMLS (OR) #24410573 Report a problem | ||
| 12/2/1999 | Sold | $229,900$107/sqft |
Source: Public Record Report a problem | ||
Public tax history
| Year | Property taxes | Tax assessment |
|---|---|---|
| 2025 | $6,577 +3.8% | $341,029 +3% |
| 2024 | $6,335 +2.9% | $331,097 +3% |
| 2023 | $6,157 +3.1% | $321,454 +3% |
| 2022 | $5,970 +5.4% | $312,092 +3% |
| 2021 | $5,663 -0.7% | $303,002 +3% |
| 2020 | $5,701 +4.9% | $294,177 +3% |
| 2019 | $5,436 +4.7% | $285,609 +3% |
| 2018 | $5,193 | $277,290 +3% |
| 2017 | $5,193 +6.8% | $269,214 +3% |
| 2016 | $4,863 | $261,373 +3% |
| 2015 | $4,863 +2.2% | $253,760 +3% |
| 2014 | $4,758 +7.5% | $246,369 +3% |
| 2013 | $4,427 +3.5% | $239,193 +3% |
| 2012 | $4,276 +3.3% | $232,226 +3% |
| 2011 | $4,139 +0.7% | $225,462 +3% |
| 2010 | $4,109 +3.5% | $218,895 +3% |
| 2009 | $3,971 +6.9% | $212,519 +3% |
| 2008 | $3,715 +1.7% | $206,329 +3% |
| 2007 | $3,654 +5.3% | $200,319 +3% |
| 2006 | $3,472 +2.9% | $194,484 +3% |
| 2005 | $3,375 +3.2% | $188,819 +3% |
| 2004 | $3,270 +2.6% | $183,319 +3% |
| 2003 | $3,186 -1.1% | $177,980 +3% |
| 2002 | $3,220 +7.4% | $172,796 +3% |
| 2001 | $3,000 +6.9% | $167,763 +3% |
| 2000 | $2,807 | $162,877 |
Find assessor info on the county website
Neighborhood: 97070
Nearby homes
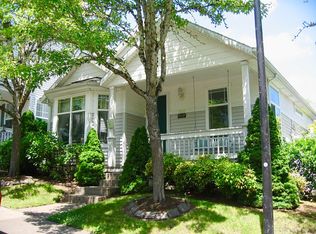
- $464,2003 bd2 ba1.3k sqft7633 SW Lowrie Ln, Wilsonville, OR 97070Off Market
- $467,4003 bd2 ba1.3k sqft7615 SW Lowrie Ln, Wilsonville, OR 97070Off Market
- $550,0003 bd3 ba1.8k sqft7647 SW Lowrie Ln, Wilsonville, OR 97070Sold

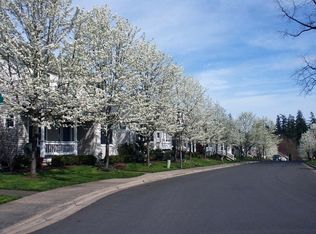
- $526,7004 bd2 ba2k sqft7599 Lowrie Ln, Wilsonville, OR 97070Off Market
- $400,0003 bd2 ba1.2k sqft7669 SW Emery Cir, Wilsonville, OR 97070Sold
- $545,0003 bd2 ba1.2k sqft7575 SW Lowrie Ln, Wilsonville, OR 97070Sold
- $500,1003 bd2 ba1.5k sqft7588 SW Thornton Dr, Wilsonville, OR 97070Off Market
- $573,0003 bd2 ba1.7k sqft7588 SW Thorton Dr, Wilsonville, OR 97070Off Market
Nearby schools
GreatSchools rating
- 8/10Boeckman Creek Primary SchoolGrades: PK-5Distance: 1.1 mi
- 5/10Meridian Creek Middle SchoolGrades: 6-8Distance: 0.9 mi
- 9/10Wilsonville High SchoolGrades: 9-12Distance: 1.2 mi
Schools provided by the listing agent
- Elementary: Boeckman Creek
- Middle: Meridian Creek
- High: Wilsonville
Source: RMLS (OR). This data may not be complete. We recommend contacting the local school district to confirm school assignments for this home.
Get a cash offer in 3 minutes
Find out how much your home could sell for in as little as 3 minutes with a no-obligation cash offer.
Estimated market value
$589,300
Get a cash offer in 3 minutes
Find out how much your home could sell for in as little as 3 minutes with a no-obligation cash offer.
Estimated market value
$589,300
- Oregon
- Clackamas County
- Wilsonville
- 97070
- 7674 SW Thornton Dr
Nearby cities
Nearby zip codes
Other Wilsonville Topics
