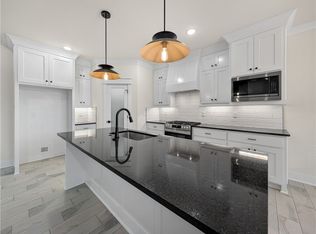
Welcome To Your Next Home, A Fresh New Build On A Corner Lot In Fast Growing Spring Creek Farms, And It Is Just Getting Started, So Now Is The Time To Pick Your Selections And Make It Truly Yours. The Springdale Address Keeps You Central To Every Corner Of Northwest Arkansas, With Quick Reach To Work, Shopping And Everything In Between. Inside, A Bright Open Layout Centers On A Living Area With A Vaulted Ceiling And Beam Detail. Three Bedrooms Sit In A Split Design That Gives The Primary Suite Its Own Space, Complete With Beams, A Full Custom Tiled Shower, Dual Vanity, Private Water Closet And A Roomy Walk In Closet. The Kitchen Brings Quartz Countertops, Under Cabinet Lighting, A Walk In Pantry And A Big Island With Room To Gather, Plus Space To Eat In. A Covered Back Patio And 2 Car Garage Round It Out. A Coming Phase Adds A Pool, Playground And Walking Trails To The Neighborhood. Get In Early And Build It Your Way.
New construction
$399,950
7674 Scenic Valley Loop, Springdale, AR 72762
3beds
1,805sqft
Single Family Residence
Built in 2026
0.26 Acres Lot
$399,700 Zestimate®
$222/sqft
$-- HOA
What's special
Private water closetBeam detailFull custom tiled showerDual vanityCorner lotBright open layoutVaulted ceiling
- 11 days
- 165
- 7
Likely to sell faster than
Zillow last checked:
Listing updated:
Listed by:
Patrick Kuhlman 479-418-3000,
NextHome NWA Pro Realty 479-418-3000
Source: ArkansasOne MLS,MLS#: 1362636 Originating MLS: Northwest Arkansas Board of REALTORS MLS
Originating MLS: Northwest Arkansas Board of REALTORS MLSFacts & features
Interior
Bedrooms & bathrooms
- Bedrooms: 3
- Bathrooms: 2
- Full bathrooms: 2
Heating
- Central, Gas
Cooling
- Central Air, Electric
Appliances
- Included: Exhaust Fan, Electric Water Heater, Disposal, Gas Range, Microwave, Plumbed For Ice Maker
- Laundry: Washer Hookup, Dryer Hookup
Features
- Ceiling Fan(s), Cathedral Ceiling(s), Eat-in Kitchen, Pantry, Split Bedrooms, Walk-In Closet(s), Window Treatments
- Flooring: Laminate, Simulated Wood, Tile
- Windows: Blinds
- Has basement: No
- Number of fireplaces: 1
- Fireplace features: Electric, Living Room
Interior area
- Total structure area: 1,805
- Total interior livable area: 1,805 sqft
Video & virtual tour
Property
Parking
- Total spaces: 2
- Parking features: Attached, Garage, Garage Door Opener
- Has attached garage: Yes
- Covered spaces: 2
Features
- Levels: One
- Stories: 1
- Patio & porch: Covered, Patio
- Exterior features: Concrete Driveway
- Fencing: None
- Waterfront features: None
Lot
- Size: 0.26 Acres
- Features: Corner Lot, Landscaped, Near Park, Subdivision
Details
- Additional structures: None
- Parcel number: 2103905000
- Special conditions: None
Construction
Type & style
- Home type: SingleFamily
- Property subtype: Single Family Residence
Materials
- Brick, Vinyl Siding
- Foundation: Slab
- Roof: Architectural,Shingle
Condition
- New construction: Yes
- Year built: 2026
Details
- Warranty included: Yes
Utilities & green energy
- Sewer: Public Sewer
- Water: Public
- Utilities for property: Cable Available, Electricity Available, Natural Gas Available, Sewer Available, Water Available
Community & HOA
Community
- Features: Park
- Security: Smoke Detector(s)
- Subdivision: Spring Creek Farms Ph Ii Springdale
Location
- Region: Springdale
Financial & listing details
- Price per square foot: $222/sqft
- Tax assessed value: $76,000
- Annual tax amount: $800
- Date on market: 9/19/2026
- Road surface type: Paved
Estimated market value
$399,700
$380,000 - $420,000
$2,167/mo
Price history
| Date | Event | Price |
|---|---|---|
| 9/19/2026 | Listed for sale | $399,950+263.6%$222/sqft |
Source:  ArkansasOne MLS #1362636 Report a problem ArkansasOne MLS #1362636 Report a problem | ||
| 3/12/2025 | Sold | $110,000$61/sqft |
Source: Public Record Report a problem | ||
Public tax history
| Year | Property taxes | Tax assessment |
|---|---|---|
| 2025 | $800 | $15,200 |
| 2024 | -- | -- |
Find assessor info on the county website
Monthly payment
Est. payment
Payment breakdown
Explore the cost of this home by adjusting the details. Changes won't be saved.Climate risks
Neighborhood: 72762
Nearby schools
Schools provided by the listing agent
- District: Springdale
Source: ArkansasOne MLS. This data may not be complete. We recommend contacting the local school district to confirm school assignments for this home.

Similar homes
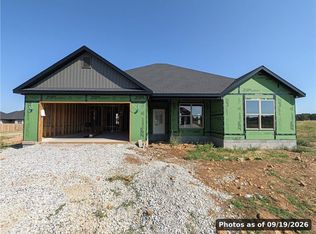
- $399,9503 bd2 ba1.8k sqft7674 Scenic Valley Ave, Springdale, AR 72762For Sale
 NextHome
 - $409,0003 bd3 ba2.3k sqft4424 Cornwall St, Springdale, AR 72762For Sale
 MLS ID #1335426, Alicia Demarest, Lindsey & Associates Inc. ArkansasOne MLS
 - $429,9504 bd2 ba1.8k sqft7699 Scenic Valley Ave, Springdale, AR 72762New Construction
 MLS ID #1356738, Patrick Kuhlman, NextHome NWA Pro Realty. ArkansasOne MLS
 - $375,0003 bd2 ba1.6k sqft7656 W Longspur Ave, Springdale, AR 72762For Sale
 MLS ID #1361005, Motus Group, Keller Williams Market Pro Realty. ArkansasOne MLS
