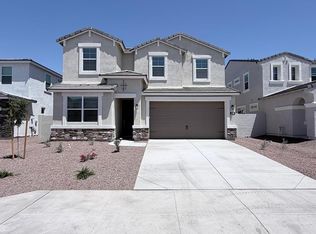
Luxury, Better-Than-New Home with Enormous 4-Car Garage in Premier Peoria Location
Located in one of Peoria's most desirable new build communities, this exceptional residence offers refined living with rare features. Truly better than new, the home showcases an enormous 4-car garage, ideal for car enthusiasts, storage, or a private workshop.
The interior is elevated by custom LED recessed lighting throughout, creating a sleek, modern ambiance and highlighting the open-concept design. The thoughtfully designed layout includes 3 spacious bedrooms, 2.5 elegant bathrooms, and a versatile flex room perfect for a home office, gym, or formal dining room.
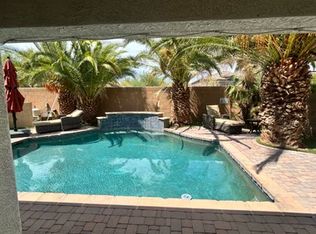
This home includes a beautifully finished backyard, providing a serene outdoor space. Combining luxury upgrades, functional design, and a premier location, this move-in-ready home offers exceptional value and sophistication.
The renter covers all utilities, with a strict no-smoking policy on the property, and a 12-month lease required. The spa is not included and will be removed before move-in.
House for rent
Accepts Zillow applications
$3,095/moFees may apply
7674 W Tether Trl, Peoria, AZ 85383
3beds
2,197sqft
Price may not include required fees and charges. Price shown reflects the lease term provided. Learn more|
Single family residence
Available Tue Sep 1 2026
No pets
Air conditioner, central air
In unit laundry
Attached garage parking
Central, forced air
What's special
Sleek modern ambianceOpen-concept designBeautifully finished backyardSerene outdoor spaceVersatile flex room
- 17 days |
- -- |
- -- |
Zillow last checked:
Listing updated:
Travel times
Facts & features
Interior
Bedrooms & bathrooms
- Bedrooms: 3
- Bathrooms: 3
- Full bathrooms: 2
- 1/2 bathrooms: 1
Heating
- Central, Forced Air
Cooling
- Air Conditioner, Central Air
Appliances
- Included: Dishwasher, Dryer, Freezer, Microwave Oven, Oven, Refrigerator, Washer
- Laundry: In Unit
Features
- Flooring: Carpet, Tile
Interior area
- Total interior livable area: 2,197 sqft
Property
Parking
- Parking features: Attached, Garage
- Has attached garage: Yes
- Details: Contact manager
Details
- Additional structures: Garage(s)
- Parcel number: 20122544
Construction
Type & style
- Home type: SingleFamily
- Property subtype: Single Family Residence
Community & HOA
Location
- Region: Peoria
Financial & listing details
- Lease term: 1 Year
Price history
| Date | Event | Price |
|---|---|---|
| 8/22/2026 | Price change | $3,095-3.1%$1/sqft |
Source: Zillow Rentals Report a problem | ||
| 8/19/2026 | Price change | $3,195-3%$1/sqft |
Source: Zillow Rentals Report a problem | ||
| 8/5/2026 | Listed for rent | $3,295$1/sqft |
Source: Zillow Rentals Report a problem | ||
| 8/1/2026 | Listing removed | $749,900$341/sqft |
Source:  ARMLS #6971209 Report a problem ARMLS #6971209 Report a problem | ||
| 6/11/2026 | Price change | $749,900-3.8%$341/sqft |
Source: ARMLS #6971209 Report a problem | ||
| 4/24/2026 | Price change | $779,900-0.6%$355/sqft |
Source: ARMLS #6971209 Report a problem | ||
| 2/21/2026 | Price change | $785,000-0.5%$357/sqft |
Source: ARMLS #6971209 Report a problem | ||
| 1/23/2026 | Listed for sale | $789,000+14.3%$359/sqft |
Source: ARMLS #6971209 Report a problem | ||
| 3/6/2025 | Sold | $689,990$314/sqft |
Source: ARMLS #6747485 Report a problem | ||
| 1/31/2025 | Pending sale | $689,990$314/sqft |
Source: ARMLS #6747485 Report a problem | ||
| 1/25/2025 | Price change | $689,990-0.7%$314/sqft |
Source: ARMLS #6747485 Report a problem | ||
| 1/17/2025 | Price change | $694,990-0.7%$316/sqft |
Source:  Ashton Woods Homes Report a problem Ashton Woods Homes Report a problem | ||
| 1/6/2025 | Price change | $699,990-0.4%$319/sqft |
Source: ARMLS #6747485 Report a problem | ||
| 12/6/2024 | Price change | $702,990-0.3%$320/sqft |
Source: ARMLS #6747485 Report a problem | ||
| 11/15/2024 | Price change | $704,990+1%$321/sqft |
Source: ARMLS #6747485 Report a problem | ||
| 11/1/2024 | Price change | $697,990+0.4%$318/sqft |
Source: ARMLS #6747485 Report a problem | ||
| 10/25/2024 | Price change | $694,990-0.4%$316/sqft |
Source: ARMLS #6747485 Report a problem | ||
| 10/10/2024 | Price change | $697,990+0.7%$318/sqft |
Source: ARMLS #6747485 Report a problem | ||
| 9/27/2024 | Price change | $692,990-0.3%$315/sqft |
Source: ARMLS #6747485 Report a problem | ||
| 9/20/2024 | Price change | $694,990+0.3%$316/sqft |
Source: ARMLS #6747485 Report a problem | ||
| 9/13/2024 | Price change | $692,990-0.3%$315/sqft |
Source: ARMLS #6747485 Report a problem | ||
| 8/30/2024 | Price change | $694,990+0.3%$316/sqft |
Source: ARMLS #6747485 Report a problem | ||
| 8/23/2024 | Listed for sale | $692,990$315/sqft |
Source: ARMLS #6747485 Report a problem | ||
Neighborhood: 85383
Nearby schools
GreatSchools rating
- 8/10Frontier Elementary SchoolGrades: PK-8Distance: 3.3 mi
- 5/10Sunrise Mountain High SchoolGrades: 7-12Distance: 3.3 mi