Price Reduction! Welcome Home!!! Follow the circle Driveway to the front long covered porch and open the front door and enter a foyer which leads to an open floor plan. This Colonial home features 4 bedrooms, 3.1 baths, and 2,200 sq ft. The Kitchen has loads of cabinets, counters, and pantry for storage and opens to a breakfast nook and Family Room. The sale also includes a stove, refrigerator, dishwasher, and microwave. Garden windows offer extra indirect lighting, creating a great area to grow an herbal garden. The Doorwall off the Family Room leads to the deck and yard for a little relaxation and leisure time. The yard is landscaped with lush foliage for semi privacy and fire pit. Home also boasts 3 full baths with primary bathroom with walk-in shower. Two of the 4 bedrooms have walk-in closets. 1st floor laundry/mud room, New furnace 2024. Extra large 2 car garage with extra storage above garage. Full basement waiting for you to finish your way! Enjoy Lake privileges on Pleasant Lake allowing beach access through minimum association fee. Immediate occupancy to this home nestled in a quiet friendly neighborhood!
Sold for $350,000
$350,000
7674 Woodside Pl, Waterford, MI 48327
4beds
2,196sqft
Single Family Residence
Built in 1990
0.28 Acres Lot
$359,000 Zestimate®
$159/sqft
$2,916 Estimated rent
Home value
$359,000
$337,000 - $384,000
$2,916/mo
Zestimate® history
Owner options
List your home for rent
$2,916/mo
Rent Zestimate®
Find your next renter with Zillow Rental Manager. Plus, with online applications, you can quickly screen prospective tenants – for free.
$2,916/mo
Rent Zestimate®
Refinance and save
$2,364/mo
Est. payment
Refinancing to a lower rate could help reduce your monthly payments and save thousands over the life of the loan.
$2,364/mo
Est. payment
Explore your selling options
Work with a Zillow partner agent
Leverage their expertise and Zillow's premium Showcase listings to get your home seen by more buyers.
Get startedList with your own agent
Get your home in front of millions of buyers by listing it on Zillow.
Learn how to do itSell it yourself
Take full control of how buyers see your home on Zillow by listing For Sale by Owner (FSBO).
List your homeWhat's special
Zillow last checked:
Listing updated:
Listed by:
Karen Helland 248-330-5904,
Signature Sotheby's International Realty Bham
Bought with:
Katie A Wright, 6506046637
Keller Williams Premier
Source: Realcomp II,MLS#: 20251002793
Facts & features
Interior
Bedrooms & bathrooms
- Bedrooms: 4
- Bathrooms: 4
- Full bathrooms: 3
- 1/2 bathrooms: 1
Primary bedroom
- Level: Second
- Area: 255
- Dimensions: 17 X 15
Bedroom
- Level: Second
- Area: 143
- Dimensions: 13 X 11
Bedroom
- Level: Second
- Area: 196
- Dimensions: 14 X 14
Bedroom
- Level: Second
- Area: 120
- Dimensions: 12 X 10
Primary bathroom
- Level: Second
- Area: 50
- Dimensions: 10 X 5
Other
- Level: Second
- Area: 60
- Dimensions: 10 X 6
Other
- Level: Second
- Area: 50
- Dimensions: 10 X 5
Other
- Level: Entry
- Area: 20
- Dimensions: 5 X 4
Other
- Level: Entry
- Area: 120
- Dimensions: 12 X 10
Dining room
- Level: Entry
- Area: 140
- Dimensions: 14 X 10
Family room
- Level: Entry
- Area: 340
- Dimensions: 20 X 17
Kitchen
- Level: Entry
- Area: 108
- Dimensions: 12 X 9
Laundry
- Level: Entry
- Area: 75
- Dimensions: 15 X 5
Living room
- Level: Entry
- Area: 238
- Dimensions: 17 X 14
Heating
- Forced Air, Natural Gas
Cooling
- Ceiling Fans, Central Air
Appliances
- Included: Built In Gas Oven, Built In Refrigerator, Dishwasher, Disposal, Energy Star Qualified Dishwasher, Energy Star Qualified Refrigerator
- Laundry: Gas Dryer Hookup, Laundry Room
Features
- Entrance Foyer, High Speed Internet
- Basement: Full,Unfinished
- Has fireplace: No
Interior area
- Total interior livable area: 2,196 sqft
- Finished area above ground: 2,196
Property
Parking
- Parking features: Two Car Garage, Attached
- Has attached garage: Yes
Features
- Levels: Two
- Stories: 2
- Entry location: GroundLevelwSteps
- Patio & porch: Covered, Deck, Porch
- Pool features: None
Lot
- Size: 0.28 Acres
- Dimensions: 75 x 150
Details
- Parcel number: 1319329017
- Special conditions: Short Sale No,Standard
Construction
Type & style
- Home type: SingleFamily
- Architectural style: Colonial
- Property subtype: Single Family Residence
Materials
- Aluminum Siding, Vinyl Siding
- Foundation: Basement, Poured
Condition
- New construction: No
- Year built: 1990
Utilities & green energy
- Sewer: Septic Tank
- Water: Public
Community & HOA
Community
- Subdivision: PLEASANT LAKE SHORES 4
HOA
- Has HOA: Yes
- HOA fee: $75 annually
Location
- Region: Waterford
Financial & listing details
- Price per square foot: $159/sqft
- Tax assessed value: $159,780
- Annual tax amount: $3,225
- Date on market: 6/1/2025
- Cumulative days on market: 55 days
- Listing agreement: Exclusive Right To Sell
- Listing terms: Cash,Conventional,FHA,Va Loan
Price history
| Date | Event | Price |
|---|---|---|
| 8/22/2025 | Pending sale | $358,000+2.3%$163/sqft |
Source:  Realcomp II #20251002793 Report a problem Realcomp II #20251002793 Report a problem | ||
| 8/21/2025 | Sold | $350,000-2.2%$159/sqft |
Source: Realcomp II #20251002793 Report a problem | ||
| 7/23/2025 | Contingent | $358,000$163/sqft |
Source: Realcomp II #20251002793 Report a problem | ||
| 7/11/2025 | Price change | $358,000-4.5%$163/sqft |
Source: Realcomp II #20251002793 Report a problem | ||
| 6/1/2025 | Listed for sale | $375,000+56.9%$171/sqft |
Source: Realcomp II #20251002793 Report a problem | ||
| 1/10/2003 | Sold | $239,000+6.2%$109/sqft |
Source:  MiRealSource #719974 Report a problem MiRealSource #719974 Report a problem | ||
| 3/21/2001 | Sold | $225,000$102/sqft |
Source: Public Record Report a problem | ||
Public tax history
| Year | Property taxes | Tax assessment |
|---|---|---|
| 2024 | $3,047 +5.1% | $159,780 +4.1% |
| 2023 | $2,900 +5.8% | $153,430 +7.8% |
| 2022 | $2,741 -1% | $142,280 +6.6% |
| 2021 | $2,770 | $133,510 +1% |
| 2020 | -- | $132,230 +13.5% |
| 2019 | $2,698 +10.4% | $116,480 +17.5% |
| 2018 | $2,443 | $99,120 |
| 2017 | -- | $99,120 +0.5% |
| 2016 | -- | $98,630 +9.1% |
| 2015 | -- | $90,430 +24.1% |
| 2014 | -- | $72,850 +10.3% |
| 2011 | -- | $66,030 -13.7% |
| 2010 | $2,433 -16.2% | $76,490 -21.9% |
| 2009 | $2,903 | $97,880 |
Find assessor info on the county website
Neighborhood: 48327
Nearby homes
- $342,3003 bd2 ba1.5k sqft7682 Woodside Pl, Waterford, MI 48327Off Market
- $370,0003 bd4 ba1.5k sqft7662 Woodside Pl, Waterford, MI 48327Off Market
- $410,0003 bd4 ba2.7k sqft7657 Vamoco Dr, Waterford, MI 48327Sold
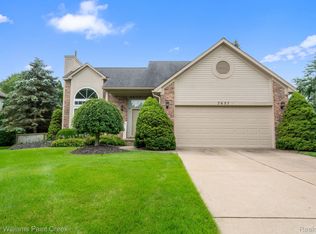
- $366,5003 bd2 ba1.6k sqft7651 Vamoco Dr, Waterford, MI 48327Off Market
- $437,0003 bd3 ba2.2k sqft7654 Woodside Pl, Waterford, MI 48327Off Market
- $400,0003 bd3 ba2k sqft7694 Woodside Pl, Waterford, MI 48327Sold
- $371,9003 bd2 ba1.6k sqft7663 Vamoco Dr, Waterford, MI 48327Off Market
- $382,2003 bd3 ba1.6k sqft7643 Vamoco Dr, Waterford, MI 48327Off Market
Nearby schools
GreatSchools rating
- 9/10Beaumont Elementary SchoolGrades: PK-5Distance: 1.1 mi
- 5/10Pierce Middle SchoolGrades: 6-8Distance: 3 mi
- 7/10Waterford Kettering High SchoolGrades: 7-12Distance: 3.2 mi
Get a cash offer in 3 minutes
Find out how much your home could sell for in as little as 3 minutes with a no-obligation cash offer.
Estimated market value
$359,000
Get a cash offer in 3 minutes
Find out how much your home could sell for in as little as 3 minutes with a no-obligation cash offer.
Estimated market value
$359,000
- Michigan
- Oakland County
- Waterford
- 48327
- 7674 Woodside Pl
Nearby cities
Nearby zip codes
Other Waterford Topics
