This must see ЅΙΝGLE SΤORΥ Ranch Style Homе with ΡOOL is tucked away in the wide open quiet of Northwest Las Vegas and offers a rare mix of rugged charm and modern comfort. Set on a horse-ready lot with a working arena, RV parking, and space to roam, this home offers freedom and grit in equal measure. Featuring 3 bedrooms, 3 bathrooms, 3 car tandem garage and a versatile office/den off the primary suite. Inside, the home has been thoughtfully remodeled with modern finishes, vaulted ceilings and open spaces made for gathering. Step outside to a covered patio and sparkling pool, perfect for cooling off after a desert day. Surrounded by mature land and big skies, this home is secluded yet close to top schools and freeway access and within hollerin' distance of Floyd Lamb Park. Out here, the sunsets are wide, the nights are quiet, and the lifestyle is all your own. A rare blend of frontier feel and polished living. Come take a look and breathe it in. Viva Las Vegas!
Closed
Zillow last checked:
Listing updated:
Bought with:
David Phillips, S.0173049
Signature Real Estate Group
Source: LVR,MLS#: 2692393 Originating MLS: Greater Las Vegas Association of Realtors Inc
Originating MLS: Greater Las Vegas Association of Realtors IncPrice history
| Date | Event | Price |
|---|---|---|
| 8/25/2025 | Sold | $845,000-0.5%$327/sqft |
Source:  LVR #2692393 Report a problem LVR #2692393 Report a problem | ||
| 8/5/2025 | Contingent | $849,000$328/sqft |
Source:  Berkshire Hathaway HomeServices Nevada Properties #2692393 Report a problem Berkshire Hathaway HomeServices Nevada Properties #2692393 Report a problem | ||
| 8/3/2025 | Pending sale | $849,000$328/sqft |
Source: BHHS broker feed #2692393 Report a problem | ||
| 7/24/2025 | Contingent | $849,000$328/sqft |
Source: Berkshire Hathaway HomeServices Nevada Properties #2692393 Report a problem | ||
| 7/8/2025 | Pending sale | $849,000$328/sqft |
Source: BHHS broker feed #2692393 Report a problem | ||
| 7/7/2025 | Contingent | $849,000$328/sqft |
Source: LVR #2692393 Report a problem | ||
| 6/20/2025 | Listed for sale | $849,000+35.8%$328/sqft |
Source: LVR #2692393 Report a problem | ||
| 11/17/2022 | Sold | $625,000-2.3%$242/sqft |
Source: LVR #2440123 Report a problem | ||
| 10/27/2022 | Pending sale | $639,500$247/sqft |
Source: LVR #2440123 Report a problem | ||
| 10/18/2022 | Listed for sale | $639,500$247/sqft |
Source: LVR #2440123 Report a problem | ||
| 10/12/2022 | Pending sale | $639,500$247/sqft |
Source: LVR #2440123 Report a problem | ||
| 9/21/2022 | Price change | $639,500-1.5%$247/sqft |
Source: LVR #2440123 Report a problem | ||
| 8/20/2022 | Price change | $649,500-0.1%$251/sqft |
Source: LVR #2430842 Report a problem | ||
| 7/12/2022 | Listed for sale | $649,950+56.6%$251/sqft |
Source: LVR #2415250 Report a problem | ||
| 3/28/2022 | Sold | $415,000+108.7%$160/sqft |
Source: Public Record Report a problem | ||
| 12/30/1999 | Sold | $198,850+21.3%$77/sqft |
Source: Public Record Report a problem | ||
| 6/15/1999 | Sold | $164,000$63/sqft |
Source: Public Record Report a problem | ||
Nearby homes
- $730,6003 bd2 ba2.3k sqft7620 Butterscotch Ct, Las Vegas, NV 89131Off Market
- $736,9004 bd3 ba2.5k sqft7640 Butterscotch Ct, Las Vegas, NV 89131Off Market
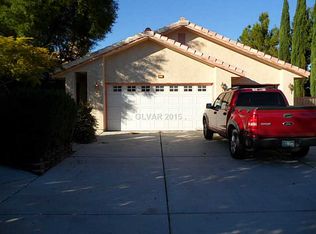
- $649,3004 bd2 ba2.5k sqft7695 Butterscotch Ct, Las Vegas, NV 89131Off Market
- $1,593,8005 bd7 ba5.1k sqft8620 Coke St, Clark County, NV 89131Off Market
Get a cash offer in 3 minutes
Find out how much your home could sell for in as little as 3 minutes with a no-obligation cash offer.
Estimated market value
$830,000
