Custom-built and ideally situated on a cul-de-sac, this exceptional home offers thoughtfully designed living spaces both inside and out. Enjoy all the benefits of living in Eversole Woods at Jerome Village without the wait of new construction.
A covered front porch and glass entry doors set the tone for the home's modern design. Inside, 10-foot ceilings, abundant natural light, and an open-concept create an inviting atmosphere throughout the main level. Off the foyer is a private office, with a separate hallway with half bath, mudroom and attached 3 car garage w/ extended depth.
The heart of the home is the beautifully appointed kitchen featuring a large island w/ seating, quartz counters, SS appliances, and seamless flow into the dining area and great room. A separate ''messy'' kitchen w/ additional sink, dishwasher, and extensive storage-adds added convenience.
A split-level design offers a private guest suite or bonus room w/ a full bath on its own landing.
Upstairs is the primary suite w/ a spa-inspired bath featuring soaking tub, oversized shower, dual vanities, and custom walk-in closet. Two additional bedrooms share a Jack-and-Jill bath w/ separate vanity areas, while a laundry room w/ utility sink and cabinetry completes the upper level.
The finished LL provides flexibility w/ multiple living spaces ideal for a recreation room, playroom or fitness room. A fifth bedroom w/ egress window and full bath creates the perfect setup for guests.
Outdoor living is equally impressive. The covered back porch features a gas fireplace and retractable screen, creating a comfortable three-season living space at the touch of a button and overlooks an additional patio and green space. Larger than many neighboring lots, the yard offers room to relax, entertain & play.
Additional highlights include a large storage room, tankless water heater, updated hardware, designer light fixtures and electric window treatments throughout.
Nearby highway access, parks & more!
Sold for $1,075,000
$1,075,000
7675 Falcon Hill Ct, Plain City, OH 43064
5beds
4,129sqft
Single Family Residence
Built in 2022
0.32 Acres Lot
$1,075,100 Zestimate®
$260/sqft
$5,002 Estimated rent
Home value
$1,075,100
$1.02M - $1.13M
$5,002/mo
Zestimate® history
Owner options
List your home for rent
$5,002/mo
Rent Zestimate®
Find your next renter with Zillow Rental Manager. Plus, with online applications, you can quickly screen prospective tenants – for free.
$5,002/mo
Rent Zestimate®
Refinance and save
$5,924/mo
Est. payment
Refinancing to a lower rate could help reduce your monthly payments and save thousands over the life of the loan.
$5,924/mo
Est. payment
Explore your selling options
Work with a Zillow partner agent
Leverage their expertise and Zillow's premium Showcase listings to get your home seen by more buyers.
Get startedList with your own agent
Get your home in front of millions of buyers by listing it on Zillow.
Learn how to do itSell it yourself
Take full control of how buyers see your home on Zillow by listing For Sale by Owner (FSBO).
List your homeWhat's special
Zillow last checked:
Listing updated:
Listed by:
Katherine Davis Spence 614-354-1785,
The Brokerage House
Bought with:
Jane Kessler-Lennox, 407980
New Albany Realty, LTD
Source: Columbus and Central Ohio Regional MLS ,MLS#: 226023164
Facts & features
Interior
Bedrooms & bathrooms
- Bedrooms: 5
- Bathrooms: 5
- Full bathrooms: 4
- 1/2 bathrooms: 1
Heating
- Forced Air
Cooling
- Central Air
Appliances
- Included: Dishwasher, Microwave, Refrigerator
Features
- Flooring: Wood, Stone, Carpet
- Windows: Insulated Windows
- Basement: Egress Window(s),Full
- Number of fireplaces: 2
- Fireplace features: Direct Vent, Gas Log
- Common walls with other units/homes: No Common Walls
Interior area
- Total structure area: 4,129
- Total interior livable area: 4,129 sqft
Property
Parking
- Total spaces: 3
- Parking features: Garage Door Opener, Attached
- Garage spaces: 3
Features
- Levels: Two
- Patio & porch: Porch, Patio
Lot
- Size: 0.32 Acres
Details
- Parcel number: 1700120110110
- Special conditions: Standard
Construction
Type & style
- Home type: SingleFamily
- Property subtype: Single Family Residence
Condition
- New construction: No
- Year built: 2022
Utilities & green energy
- Sewer: Public Sewer
- Water: Public
Community & HOA
Community
- Subdivision: Eversole Woods Jerome Village
HOA
- Has HOA: Yes
- Amenities included: Bike/Walk Path, Clubhouse, Pool, Sidewalk
- HOA fee: $376 annually
Location
- Region: Plain City
Financial & listing details
- Price per square foot: $260/sqft
- Tax assessed value: $860,620
- Annual tax amount: $21,797
- Date on market: 6/26/2026
- Listing terms: Conventional
Price history
| Date | Event | Price |
|---|---|---|
| 8/10/2026 | Sold | $1,075,000-2.3%$260/sqft |
Source:  Columbus and Central Ohio Regional MLS #226023164 Report a problem Columbus and Central Ohio Regional MLS #226023164 Report a problem | ||
| 7/10/2026 | Contingent | $1,099,999$266/sqft |
Source: Columbus and Central Ohio Regional MLS #226023164 Report a problem | ||
| 6/26/2026 | Listed for sale | $1,099,999+7.3%$266/sqft |
Source: Columbus and Central Ohio Regional MLS #226023164 Report a problem | ||
| 7/18/2022 | Sold | $1,025,616+513.6%$248/sqft |
Source: Columbus and Central Ohio Regional MLS #222026836 Report a problem | ||
| 3/29/2022 | Sold | $167,150$40/sqft |
Source: Public Record Report a problem | ||
Public tax history
| Year | Property taxes | Tax assessment |
|---|---|---|
| 2024 | $18,806 +24.4% | $301,210 +22% |
| 2023 | $15,121 +349.4% | $246,990 +361.1% |
| 2022 | $3,365 | $53,570 |
| 2021 | -- | -- |
Find assessor info on the county website
Neighborhood: 43064
Nearby homes
- $1,000,0004 bd4 ba3.1k sqft7660 Falcon Hill Ct, Plain City, OH 43064Sold
- $1,059,4305 bd5 ba3.9k sqft7708 Falcon Hill Ct, Plain City, OH 43064Sold

- $1,319,4555 bd5 ba4.4k sqft11376 Quail Ridge Dr, Plain City, OH 43064Sold
- $1,399,0005 bd6 ba4.7k sqft11376 Gold Finch Dr, Plain City, OH 43064Sold
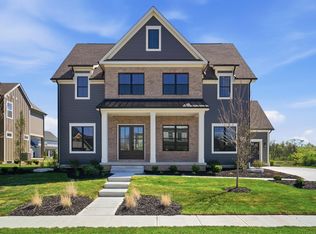
- $1,345,0005 bd5 ba4.5k sqft11344 Gold Finch Dr, Plain City, OH 43064Sold
- $1,199,9995 bd5 ba4.3k sqft7711 Falcon Hill Ct, Plain City, OH 43064Sold
- $1,424,0404 bd5 ba5.1k sqft7759 Sparrow Run Dr, Plain City, OH 43064Sold
- $1,509,4545 bd6 ba5.3k sqft7790 Sparrow Run Dr, Plain City, OH 43064Sold
Nearby schools
GreatSchools rating
- 8/10Abraham Depp ElementaryGrades: K-5Distance: 0.6 mi
- 7/10Eversole Run Middle SchoolGrades: 6-8Distance: 0.7 mi
- 10/10Dublin Jerome High SchoolGrades: 9-12Distance: 3.2 mi
Get a cash offer in 3 minutes
Find out how much your home could sell for in as little as 3 minutes with a no-obligation cash offer.
Estimated market value
$1,075,100
Get a cash offer in 3 minutes
Find out how much your home could sell for in as little as 3 minutes with a no-obligation cash offer.
Estimated market value
$1,075,100
- Ohio
- Union County
- Plain City
- 43064
- 7675 Falcon Hill Ct
Nearby cities
Nearby zip codes
Other Plain City Topics
