Skip main navigation
Sold for $430,000
  • $430,000

    7675 Fordson Ln, Windermere, FL 34786

    3beds
    1,620sqft
    Townhouse
    Built in 2016
    3,126 Square Feet Lot
    $406,400 Zestimate®
    $265/sqft
    $2,599 Estimated rent

    Home value

    $406,400

    $386,000 - $427,000

    $2,599/mo

    Zestimate® history
    Loading
    Loading...

    Owner options

    List your home for rent

    $2,599/mo

    Rent Zestimate®

    Find your next renter with Zillow Rental Manager. Plus, with online applications, you can quickly screen prospective tenants – for free.

    Learn more

    $2,599/mo

    Rent Zestimate®

    Refinance and save

    $3,334/mo

    Est. payment

    Refinancing to a lower rate could help reduce your monthly payments and save thousands over the life of the loan.

    See today's rates

    $3,334/mo

    Est. payment

    Explore your selling options

    Work with a Zillow partner agent

    Leverage their expertise and Zillow's premium Showcase listings to get your home seen by more buyers.

    Get started

    List with your own agent

    Get your home in front of millions of buyers by listing it on Zillow.

    Learn how to do it

    Sell it yourself

    Take full control of how buyers see your home on Zillow by listing For Sale by Owner (FSBO).

    List your home

    What's special

    Fresh neutral paintSleek quartz countertopsCustom accent wallPlush carpetingMain living spaceCordless blindsEasy care backsplash
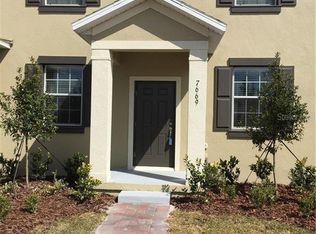
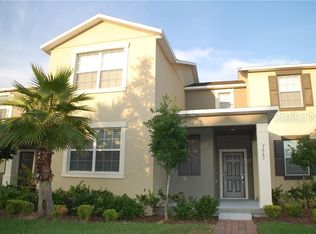
    Pristine Townhome in Windermere Sound!!!! Beautifully maintained and move-in ready, this stunning townhome features 3 bedrooms, 2.5 bathrooms, and a spacious open floor plan filled with natural light. The stylishly upgraded kitchen is perfect for everyday living and entertaining. It boasts sleek quartz countertops, an easy care backsplash, and modern under cabinet lighting that adds both functionality and ambiance. Stainless steel appliances include a brand new, flat surface modern stove, while ample cabinetry provides generous storage. The kitchen seamlessly flows into the dining and living areas, creating an ideal space for hosting or enjoying quality family time. Thoughtful upgrades enhance both style and convenience throughout. Fresh, neutral paint in a soft "flesh" tone brightens the interior, creating a warm and cohesive look. A wall was thoughtfully removed to open up the main living space, making it even more spacious and inviting. Natural LVP flooring on the stairs adds a worldly touch, and the family room features a custom accent wall that brings warmth and personality. Durable ceramic tile flooring runs throughout the main living areas, complemented by plush carpeting in all upstairs bedrooms. Cordless blinds on the patio/kitchen door provide a clean, modern finish. Newly installed pavers in the back area especially around the trash can space help keep the area tidy and accessible, even during the rainy season. Additional highlights include a new A/C system installed in 2022, generous closet space, and a spacious 2-car garage. Residents enjoy resort-style amenities including a swimming pool, tennis and basketball courts, a playground, and a cabana. The location offers easy access to major highways, shopping, dining, and is just minutes from Disney! Zoned for top-rated schools: Sunset Park Elementary, Horizon West Middle, and Windermere High School. Don’t miss this incredible opportunity, schedule your showing today!!!

    Zillow last checked:

    Listing updated:

    Listing Provided by:

    Reina Mendez 321-299-5123,

    REILE REALTY CORP 321-299-5123

    Bought with:

    Thiago Nehrer, 3597387

    LEGACY PLUS REALTY

    Source: Stellar MLS,MLS#: O6301308MLS LogoOriginating MLS: Orlando Regional

    Facts & features

    Interior

    Bedrooms & bathrooms
    • Bedrooms: 3
    • Bathrooms: 3
    • Full bathrooms: 2
    • 1/2 bathrooms: 1
    Primary bedroom
    • Features: Walk-In Closet(s)
    • Level: Second
    • Area: 144 Square Feet
    • Dimensions: 12x12
    Bedroom 2
    • Features: Built-in Closet
    • Level: Second
    • Area: 120 Square Feet
    • Dimensions: 12x10
    Bedroom 3
    • Features: Built-in Closet
    • Level: Second
    • Area: 110 Square Feet
    • Dimensions: 11x10
    Dining room
    • Level: First
    • Area: 132 Square Feet
    • Dimensions: 12x11
    Kitchen
    • Level: First
    Living room
    • Level: First
    • Area: 180 Square Feet
    • Dimensions: 12x15
    Utility room
    • Level: First
    • Area: 126 Square Feet
    • Dimensions: 9x14
    Heating
    • Central
    Cooling
    • Central Air
    Appliances
    • Included: Dishwasher, Disposal, Dryer, Microwave, Range, Refrigerator, Washer
    • Laundry: Inside, Laundry Room
    Features
    • Living Room/Dining Room Combo, Open Floorplan, PrimaryBedroom Upstairs, Solid Wood Cabinets, Stone Counters, Thermostat, Walk-In Closet(s)
    • Flooring: Carpet, Ceramic Tile, Luxury Vinyl
    • Windows: Blinds
    • Has fireplace: No
    Interior area
    • Total structure area: 2,274
    • Total interior livable area: 1,620 sqft

    Property

    Parking
    • Total spaces: 2
    • Parking features: Garage Door Opener, Guest
    • Attached garage spaces: 2
    Features
    • Levels: Two
    • Stories: 2
    • Patio & porch: Covered, Patio
    • Exterior features: Irrigation System, Lighting, Rain Gutters, Sidewalk
    • Fencing: Fenced
    Lot
    • Size: 3,126 sqft
    • Features: City Lot, In County, Near Public Transit, Sidewalk
    Details
    • Parcel number: 262327916501890
    • Zoning: RES
    • Special conditions: None

    Construction

    Type & style
    • Home type: Townhouse
    • Architectural style: Traditional
    • Property subtype: Townhouse
    Materials
    • Block, Concrete
    • Foundation: Slab
    • Roof: Shingle
    Condition
    • Completed
    • New construction: No
    • Year built: 2016

    Utilities & green energy

    • Sewer: Public Sewer
    • Water: Public
    • Utilities for property: BB/HS Internet Available, Cable Available, Electricity Available, Public, Sewer Available

    Community & neighborhood

    Security
    • Security features: Smoke Detector(s)
    Community
    • Community features: Clubhouse, Playground, Pool, Sidewalks, Tennis Court(s)
    Location
    • Region: Windermere
    • Subdivision: WINDERMERE SOUND

    HOA & financial

    HOA
    • Has HOA: Yes
    • HOA fee: $277 monthly
    • Amenities included: Basketball Court, Clubhouse, Playground, Pool, Tennis Court(s)
    • Services included: Maintenance Structure, Maintenance Grounds, Pest Control, Pool Maintenance, Recreational Facilities, Security
    • Association name: MORGAN SKRABALAK
    • Association phone: 407-374-2322
    Other fees
    • Pet fee: $0 monthly
    Other financial information
    • Total actual rent: 0

    Other

    Other facts
    • Ownership: Fee Simple
    • Road surface type: Paved, Asphalt

    Price history

    DateEventPrice
    6/16/2025Sold$430,000-3.2%$265/sqft
    Source: Stellar MLS #O6301308 Report a problem
    5/19/2025Pending sale$443,990$274/sqft
    Source: Stellar MLS #O6301308 Report a problem
    4/20/2025Listed for sale$443,990+95.8%$274/sqft
    Source: Stellar MLS #O6301308 Report a problem
    4/10/2025Listing removed$2,675$2/sqft
    Source: Stellar MLS #O6263074 Report a problem
    3/14/2025Listed for rent$2,675$2/sqft
    Source: Stellar MLS #O6263074 Report a problem
    3/16/2016Sold$226,800$140/sqft
    Source: Public Record Report a problem

    Public tax history

    YearProperty taxesTax assessment
    2024$5,868 +16.4%$300,260 +10%
    2023$5,041 +11.2%$272,964 +10%
    2022$4,534 +12.6%$248,149 +10%
    2021$4,027 +3%$225,590 +4%
    2020$3,911 +0.5%$216,841 +1.8%
    2019$3,893 +4%$213,091 +5.8%
    2018$3,743 $201,333 +2.4%
    2017$3,743 +1.5%$196,700 +602.5%
    2016$3,686 +327.4%$28,000
    2015$862 $28,000

    Find assessor info on the county website

    Neighborhood: 34786

    Nearby schools

    GreatSchools rating
    Schools provided by the listing agent
    • Elementary: Sunset Park Elem
    • Middle: Horizon West Middle School
    • High: Windermere High School

    Source: Stellar MLS. This data may not be complete. We recommend contacting the local school district to confirm school assignments for this home.

    Get a cash offer in 3 minutes
    Find out how much your home could sell for in as little as 3 minutes with a no-obligation cash offer.
    Estimated market value
    $406,400
    Get a cash offer in 3 minutes
    Find out how much your home could sell for in as little as 3 minutes with a no-obligation cash offer.
    Estimated market value
    $406,400