Stunning, fully remodeled transitional home in an amazing Central Village location! Beautifully designed open floor plan offers effortless everyday living and entertaining. Functional gourmet kitchen opens to inviting living spaces and features a fabulous custom wet bar. First-floor primary suite plus dedicated home office. Generously sized secondary bedrooms provide exceptional space. Finished lower level is an entertainer's dream with large recreation room, media room, commercial-grade gym and bonus room. Enjoy the private, flat lot featuring a sport court and gorgeous bluestone patio with built-in outdoor kitchen area. Whole-house Sonos system and updated mechanics, including new HVAC. A rare opportunity offering exceptional indoor and outdoor living in one of Central Village's most desirable locations! Please leave offers open for 24 hours. No escalation clauses.
For sale
$1,950,000
7675 Foxgate Ln, Cincinnati, OH 45243
4beds
5,268sqft
Single Family Residence
Built in 1992
1 Acres Lot
$-- Zestimate®
$370/sqft
$-- HOA
What's special
- 1 hour
- 45
- 7
Zillow last checked:
Listing updated:
Listed by:
Beth A Bokon Onthank 513-505-8815,
Sibcy Cline, Inc. 513-793-2121,
Lauren E Grote 513-200-9042,
Sibcy Cline, Inc.
Source: Cincy MLS,MLS#: 1893613 Originating MLS: Cincinnati Area Multiple Listing Service
Originating MLS: Cincinnati Area Multiple Listing Service
Facts & features
Interior
Bedrooms & bathrooms
- Bedrooms: 4
- Bathrooms: 6
- Full bathrooms: 4
- 1/2 bathrooms: 2
Primary bedroom
- Features: Bath Adjoins, Walk-In Closet(s), Wood Floor
- Level: First
- Area: 320
- Dimensions: 20 x 16
Bedroom 2
- Level: Second
- Area: 252
- Dimensions: 18 x 14
Bedroom 3
- Level: Second
- Area: 255
- Dimensions: 17 x 15
Bedroom 4
- Level: Second
- Area: 195
- Dimensions: 15 x 13
Bedroom 5
- Area: 0
- Dimensions: 0 x 0
Primary bathroom
- Features: Built-In Shower Seat, Shower, Tile Floor, Double Vanity, Tub, Window Treatment
Bathroom 1
- Features: Full
- Level: First
Bathroom 2
- Features: Full
- Level: Second
Bathroom 3
- Features: Full
- Level: Second
Bathroom 4
- Features: Full
- Level: Lower
Dining room
- Features: Chandelier, Wood Floor, Formal
- Level: First
- Area: 224
- Dimensions: 16 x 14
Family room
- Features: Walkout, Fireplace, French Doors, Wood Floor
- Area: 416
- Dimensions: 26 x 16
Kitchen
- Features: Butler's Pantry, Pantry, Solid Surface Ctr, Eat-in Kitchen, Walkout, Gourmet, Kitchen Island, Wood Cabinets, Wood Floor
- Area: 225
- Dimensions: 15 x 15
Living room
- Features: Walkout, Wet Bar, Fireplace
- Area: 224
- Dimensions: 16 x 14
Office
- Features: Bookcases, French Doors, Wood Floor
- Level: First
- Area: 224
- Dimensions: 16 x 14
Heating
- Forced Air, Gas
Cooling
- Central Air
Appliances
- Included: Convection Oven, Dishwasher, Double Oven, Disposal, Microwave, Oven/Range, Refrigerator, Warming Drawer, Wine Cooler, Gas Water Heater
Features
- High Ceilings, Crown Molding, Ceiling Fan(s), Recessed Lighting
- Doors: French Doors
- Windows: Double Hung, Insulated Windows
- Basement: Full,Finished,WW Carpet,Laminate Floor
- Number of fireplaces: 1
- Fireplace features: Gas, Family Room, Living Room
Interior area
- Total structure area: 5,268
- Total interior livable area: 5,268 sqft
Property
Parking
- Total spaces: 3
- Parking features: Off Street, Driveway
- Attached garage spaces: 3
- Has uncovered spaces: Yes
Features
- Levels: Two
- Stories: 2
- Patio & porch: Patio, Porch
- Exterior features: Barbecue, Outdoor Kitchen, Yard Lights, Other
Lot
- Size: 1 Acres
- Features: 1 to 4.9 Acres
Details
- Parcel number: 5290150015500
- Zoning description: Residential
Construction
Type & style
- Home type: SingleFamily
- Architectural style: Transitional
- Property subtype: Single Family Residence
Materials
- Brick
- Foundation: Concrete Perimeter
- Roof: Shingle,Composition
Condition
- New construction: No
- Year built: 1992
Utilities & green energy
- Gas: Natural
- Sewer: Public Sewer
- Water: Public
Community & HOA
Community
- Security: Smoke Alarm
HOA
- Has HOA: No
Location
- Region: Cincinnati
Financial & listing details
- Price per square foot: $370/sqft
- Tax assessed value: $1,437,470
- Annual tax amount: $18,336
- Date on market: 9/17/2026
- Listing terms: No Special Financing
Estimated market value
Not available
Estimated sales range
Not available
Not available
Price history
| Date | Event | Price |
|---|---|---|
| 9/17/2026 | Listed for sale | $1,950,000+41.8%$370/sqft |
Source:  Cincy MLS #1893613 Report a problem Cincy MLS #1893613 Report a problem | ||
| 10/18/2019 | Sold | $1,375,000-5.1%$261/sqft |
Source: Cincy MLS #1627097 Report a problem | ||
| 10/18/2019 | Listed for sale | $1,449,000$275/sqft |
Source: Comey & Shepherd #1627097 Report a problem | ||
| 8/5/2019 | Pending sale | $1,449,000$275/sqft |
Source: Comey & Shepherd #1627097 Report a problem | ||
| 6/21/2019 | Listed for sale | $1,449,000+22.4%$275/sqft |
Source: Comey & Shepherd #1627097 Report a problem | ||
| 6/3/2016 | Sold | $1,183,856-5.3%$225/sqft |
Source: Cincy MLS #1482737 Report a problem | ||
| 2/29/2016 | Pending sale | $1,250,000$237/sqft |
Source: Comey & Shepherd #1482737 Report a problem | ||
| 2/24/2016 | Listed for sale | $1,250,000+5.3%$237/sqft |
Source: Comey & Shepherd #1482737 Report a problem | ||
| 1/26/2006 | Sold | $1,187,500+5.6%$225/sqft |
Source: Cincy MLS #943149 Report a problem | ||
| 5/3/2002 | Sold | $1,125,000$214/sqft |
Source: Public Record Report a problem | ||
Public tax history
| Year | Property taxes | Tax assessment |
|---|---|---|
| 2025 | $18,336 +2.7% | $503,115 |
| 2024 | $17,861 -0.4% | $503,115 |
| 2023 | $17,935 -14.6% | $503,115 +3.8% |
| 2022 | $21,000 +12.4% | $484,750 +0.7% |
| 2021 | $18,688 +5% | $481,250 |
| 2020 | $17,798 +8.8% | $481,250 +16.1% |
| 2019 | $16,365 +5.3% | $414,351 |
| 2018 | $15,536 | $414,351 |
| 2017 | $15,536 +18.4% | $414,351 +19.4% |
| 2016 | $13,117 | $346,977 |
| 2015 | $13,117 +0.7% | $346,977 |
| 2014 | $13,022 -4.6% | $346,977 -1% |
| 2013 | $13,646 +0% | $350,480 |
| 2012 | $13,644 +2.3% | $350,480 |
| 2011 | $13,333 -10.5% | $350,480 -15.7% |
| 2010 | $14,892 +4.5% | $415,625 |
| 2009 | $14,247 +1.9% | $415,625 |
| 2008 | $13,976 +2.7% | $415,625 |
| 2007 | $13,607 -5.4% | $415,625 -6.5% |
| 2006 | $14,387 -2.4% | $444,500 |
| 2005 | $14,736 +13.1% | $444,500 +16.4% |
| 2003 | $13,035 -1.7% | $381,920 |
| 2002 | $13,266 +25.9% | $381,920 +27.9% |
| 2001 | $10,539 +4.2% | $298,585 |
| 2000 | $10,113 | $298,585 |
Find assessor info on the county website
Monthly payment
Est. payment
Payment breakdown
Explore the cost of this home by adjusting the details. Changes won't be saved.Climate risks
Neighborhood: 45243
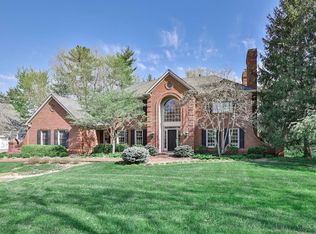
Similar homes
- $2,500,0004 bd8 ba7.5k sqft5775 Sugarun Ln, Cincinnati, OH 45243For Sale

 MLS ID #1881562, Monika Deroussel, eXp Realty. Cincy MLS
 - $1,849,0005 bd6 ba5.8k sqft9871 Zig Zag Rd, Cincinnati, OH 45242New Construction
 MLS ID #1893393, Michael P Hines, Coldwell Banker Realty. Cincy MLS
 - $1,975,0004 bd5 ba6.3k sqft675 Hobby Horse Ln, Milford, OH 45150For Sale
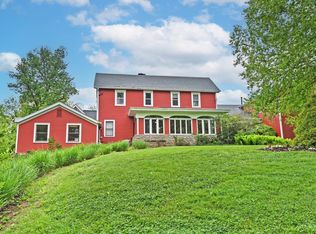 MLS ID #1877589, Sue M Miller, Comey & Shepherd. Cincy MLS
 - $2,200,0004 bd5 ba3.6k sqft4885 Beechwood Rd, Cincinnati, OH 45244For Sale
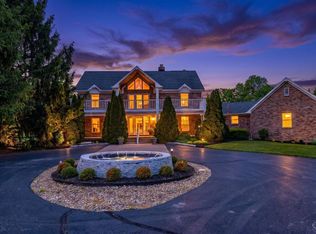 MLS ID #1878155, Nathan M Franckhauser, Keller Williams Advisors. Cincy MLS
 - $1,899,0005 bd6 ba5.8k sqft10420 Grandoaks Ln, Montgomery, OH 45242New ConstructionMLS ID #1880184, Michael P Hines, Coldwell Banker Realty. Cincy MLS
- $1,834,0004 bd4 ba4.6k sqft425 Trailside Woods Ct Lot 18, Loveland, OH 45140New ConstructionMLS ID #1877703, Michael P Hines, Coldwell Banker Realty. Cincy MLS
- $1,100,0004 bd5 ba5k sqft219 Chateau Valley Ln, South Lebanon, OH 45065For Sale
 MLS ID #968862, Philip L Herman, RE/MAX Real Estate Specialists. DABR MLS
 - $1,425,0004 bd4 ba6.1k sqft7708 Creekwood Ln, Cincinnati, OH 45237For SaleMLS ID #1888205, Yanjin Ao, OwnerLand Realty, Inc.. Cincy MLS
- $1,200,0004 bd5 ba3.9k sqft1046 Tuscany Pl, Cincinnati, OH 45226For SaleMLS ID #1892320, Elijah Price, Coldwell Banker Realty. Cincy MLS
- $980,0005 bd5 ba5.2k sqft8188 Wycliffe Dr, Cincinnati, OH 45244For SaleMLS ID #1891972, Laura Connock, Coldwell Banker Realty. Cincy MLS
- $2,000,0005 bd7 ba6k sqft568 Locust Run Rd, Cincinnati, OH 45245New ConstructionMLS ID #1883321, Matt Motz Jr, eXp Realty. Cincy MLS
- $1,195,0004 bd5 ba5.1k sqft8925 Kenwood Rd, Cincinnati, OH 45242For SaleMLS ID #1888601, Jane E. Haupt, Berkshire Hathaway HomeService. Cincy MLS
- $1,295,0005 bd5 ba4.1k sqft3914 Middleton Ct, Cincinnati, OH 45220For SaleMLS ID #1893224, Lee G. Robinson, Robinson Sotheby's Internat'l. Cincy MLS
- $1,800,0004 bd8 ba7.2k sqft7644 Millikin Rd, Liberty Township, OH 45044For SaleMLS ID #959458, Monika DeRoussel, eXp Realty. DABR MLS
- $1,175,0004 bd3 ba2.7k sqft429 Elm Ave, Terrace Park, OH 45174For SaleMLS ID #1889427, Yvonne E. Scheiderer, Huff Realty. Cincy MLS
- $1,595,0005 bd5 ba5k sqft6695 Loveland Miamiville Rd #B, Loveland, OH 45140New ConstructionMLS ID #1886348, Patrick Gunning, Coldwell Banker Realty. Cincy MLS
