Skip main navigation
Sold for $386,000
  • $386,000

    7675 Otterspool St, Kissimmee, FL 34747

    3beds
    1,440sqft
    Townhouse
    Built in 2005
    1,437 Square Feet Lot
    $376,300 Zestimate®
    $268/sqft
    $4,398 Estimated rent

    Home value

    $376,300

    Estimated sales range

    Not available

    $4,398/mo

    Zestimate® history
    Loading
    Loading...

    Owner options

    List your home for rent

    $4,398/mo

    Rent Zestimate®

    Find your next renter with Zillow Rental Manager. Plus, with online applications, you can quickly screen prospective tenants – for free.

    Learn more

    $4,398/mo

    Rent Zestimate®

    Refinance and save

    $3,088/mo

    Est. payment

    Refinancing to a lower rate could help reduce your monthly payments and save thousands over the life of the loan.

    See today's rates

    $3,088/mo

    Est. payment

    Explore your selling options

    Work with a Zillow partner agent

    Leverage their expertise and Zillow's premium Showcase listings to get your home seen by more buyers.

    Get started

    List with your own agent

    Get your home in front of millions of buyers by listing it on Zillow.

    Learn how to do it

    Sell it yourself

    Take full control of how buyers see your home on Zillow by listing For Sale by Owner (FSBO).

    List your home

    What's special

    Private screened courtyardBrick paver patioCeramic tile floorsTriple sliding glass doorsStainless steel appliances
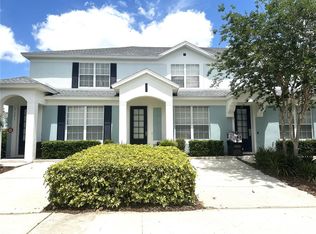
    NOW TAKING BACK UP OFFERS! Invest with ease in this turn-key townhome located in the highly desirable Windsor Hills Resort. A favorite among vacationers, the resort offers a wide range of amenities and is just minutes from the Disney main gate. The owner advised that this home has over $30,000 in future bookings through through July of 2026, which will be transferred at settlement—making it an ideal opportunity for investors seeking immediate returns. This 3-bedroom, 3-bathroom townhome spans 1,440 square feet and offers the perfect blend of comfort and functionality and back to the townhome open space. Inside, a bright and spacious open-concept layout connects the living room, dining area, and kitchen, all overlooking a full wall of natural light from triple sliding glass doors that open to a private screened courtyard. This outdoor space features an inviting heated plunge pool with spa conversion, surrounded by a brick paver patio—offering a peaceful and private setting for entertaining or relaxing after a day at the parks. The layout includes one bedroom with an en-suite bath on the main level. Upstairs, two generously sized bedrooms each feature their own en-suite bathrooms and walk-in closets, providing privacy and comfort for all guests. The bedrooms are Disney-themed for added guest enjoyment. The kitchen is fully equipped and styled with newly refinished contemporary blue and white cabinetry, stainless steel appliances, and modern finishes. The home comes fully furnished. Additional interior features include quartz counters in all bathrooms, a laundry closet with a stacked washer and dryer, an owner’s closet for private storage, easy-to-maintain ceramic tile floors cover the main living areas. The Windsor Hills community offers unmatched amenities, including a 24-hour guarded gatehouse, a walk-in lagoon-style swimming pool, hot tub, water park with slides and splash pad, clubhouse with movie theater, fitness center, game room, sundry shop, and on-site dining. Outdoor amenities include basketball and tennis courts, a beach volleyball court, playgrounds, a putting green, and pickleball courts. The HOA lawn maintenance, landscaping, irrigation, cable TV, high-speed internet, and waste removal, making this a low-maintenance, high-reward opportunity.

    Zillow last checked:

    Listing updated:

    Listing Provided by:

    Mark Breymeier 215-275-0487,

    IN TOUCH REAL ESTATE LLC 800-515-0321

    Bought with:

    Mike Chen, P.A, 3458711

    LA ROSA REALTY LLC

    Source: Stellar MLS,MLS#: O6346232MLS LogoOriginating MLS: Orlando Regional

    Facts & features

    Interior

    Bedrooms & bathrooms
    • Bedrooms: 3
    • Bathrooms: 3
    • Full bathrooms: 3
    Primary bedroom
    • Features: Walk-In Closet(s)
    • Level: Second
    Bedroom 2
    • Features: Built-in Closet
    • Level: First
    Bedroom 3
    • Features: Walk-In Closet(s)
    • Level: Second
    Kitchen
    • Features: Walk-In Closet(s)
    • Level: First
    Living room
    • Level: First
    Heating
    • Electric
    Cooling
    • Central Air
    Appliances
    • Included: Dishwasher, Disposal, Dryer, Electric Water Heater, Microwave, Range, Refrigerator, Washer
    • Laundry: Laundry Closet
    Features
    • Ceiling Fan(s), High Ceilings, Kitchen/Family Room Combo, Open Floorplan, PrimaryBedroom Upstairs, Vaulted Ceiling(s), Walk-In Closet(s)
    • Flooring: Carpet, Ceramic Tile
    • Doors: Sliding Doors
    • Windows: Window Treatments
    • Has fireplace: No
    • Furnished: Yes
    Interior area
    • Total structure area: 1,472
    • Total interior livable area: 1,440 sqft

    Property

    Features
    • Levels: Two
    • Stories: 2
    • Exterior features: Lighting, Sidewalk
    • Has private pool: Yes
    • Pool features: In Ground
    Lot
    • Size: 1,437 sqft
    Details
    • Parcel number: 102527548200070040
    • Zoning: PMUD
    • Special conditions: None

    Construction

    Type & style
    • Home type: Townhouse
    • Property subtype: Townhouse
    Materials
    • Block
    • Foundation: Slab
    • Roof: Shingle
    Condition
    • New construction: No
    • Year built: 2005

    Utilities & green energy

    • Sewer: Public Sewer
    • Water: Public
    • Utilities for property: Cable Connected, Public

    Community & neighborhood

    Community
    • Community features: Association Recreation - Owned, Clubhouse, Dog Park, Fitness Center, Gated Community - Guard, Playground, Pool, Tennis Court(s)
    Location
    • Region: Kissimmee
    • Subdivision: WINDSOR HILLS PH 2

    HOA & financial

    HOA
    • Has HOA: Yes
    • HOA fee: $542 monthly
    • Amenities included: Cable TV, Fitness Center, Gated, Pickleball Court(s), Playground, Pool, Security, Spa/Hot Tub, Tennis Court(s)
    • Services included: Cable TV, Common Area Taxes, Community Pool, Maintenance Structure, Maintenance Grounds, Manager, Security, Trash
    • Association name: Erica
    • Second association name: Windsor Hills
    Other fees
    • Pet fee: $0 monthly
    Other financial information
    • Total actual rent: 0

    Other

    Other facts
    • Listing terms: Cash,Conventional,FHA,VA Loan
    • Ownership: Fee Simple
    • Road surface type: Asphalt

    Price history

    DateEventPrice
    11/10/2025Sold$386,000-2.3%$268/sqft
    Source: Stellar MLS #O6346232 Report a problem
    10/3/2025Pending sale$395,000$274/sqft
    Source: Stellar MLS #O6346232 Report a problem
    9/23/2025Listed for sale$395,000-7.1%$274/sqft
    Source: Stellar MLS #O6346232 Report a problem
    3/30/2025Listing removed$4,500$3/sqft
    Source: Zillow Rentals Report a problem
    11/4/2024Listed for rent$4,500$3/sqft
    Source: Zillow Rentals Report a problem
    8/24/2022Sold$425,000+193.3%$295/sqft
    Source: Public Record Report a problem
    2/11/2013Sold$144,900-47.3%$101/sqft
    Source: Public Record Report a problem
    10/7/2005Sold$275,000+62.1%$191/sqft
    Source: Public Record Report a problem
    6/7/2005Sold$169,600$118/sqft
    Source: Public Record Report a problem

    Public tax history

    YearProperty taxesTax assessment
    2025$5,057 -2.2%$343,100 -2%
    2024$5,173 -8%$350,000 -7.6%
    2023$5,623 +54.4%$378,900 +38.5%
    2022$3,641 +15.9%$273,500 +37.5%
    2021$3,141 +2.4%$198,900 +2.4%
    2020$3,066 +7.4%$194,300 +12.4%
    2019$2,854 $172,800 +1.6%
    2018$2,854 +1%$170,100 +3%
    2017$2,824 +0.4%$165,200 +1.2%
    2016$2,813 +0.6%$163,200 +3%
    2015$2,795 +16.8%$158,500 +14.8%
    2014$2,394 $138,100 +3.8%
    2013-- $133,000 +3.1%
    2012-- $129,000 -1.6%
    2011-- $131,100 -8.9%
    2010-- $143,900 -11.8%
    2009-- $163,200 -17.1%
    2008-- $196,961

    Find assessor info on the county website

    Neighborhood: 34747

    Nearby schools

    GreatSchools rating
    Schools provided by the listing agent
    • Elementary: Westside K-8
    • Middle: West Side
    • High: Celebration High

    Source: Stellar MLS. This data may not be complete. We recommend contacting the local school district to confirm school assignments for this home.

    Get a cash offer in 3 minutes
    Find out how much your home could sell for in as little as 3 minutes with a no-obligation cash offer.
    Estimated market value
    $376,300
    Get a cash offer in 3 minutes
    Find out how much your home could sell for in as little as 3 minutes with a no-obligation cash offer.
    Estimated market value
    $376,300