Skip main navigation
Sold
  • $2,382,500

    7675 Sandy Hollow Ln SE, Alto, MI 49302

    4beds
    8,907sqft
    Single Family Residence
    Built in 1992
    1.36 Acres Lot
    $2,382,500 Zestimate®
    $267/sqft
    $3,881 Estimated rent

    Home value

    $2,382,500

    $1.83M - $3.10M

    $3,881/mo

    Zestimate® history
    Loading
    Loading...

    Owner options

    List your home for rent

    $3,881/mo

    Rent Zestimate®

    Find your next renter with Zillow Rental Manager. Plus, with online applications, you can quickly screen prospective tenants – for free.

    Learn more

    $3,881/mo

    Rent Zestimate®

    Refinance and save

    $12,237/mo

    Est. payment

    Refinancing to a lower rate could help reduce your monthly payments and save thousands over the life of the loan.

    See today's rates

    $12,237/mo

    Est. payment

    Explore your selling options

    Work with a Zillow partner agent

    Leverage their expertise and Zillow's premium Showcase listings to get your home seen by more buyers.

    Get started

    List with your own agent

    Get your home in front of millions of buyers by listing it on Zillow.

    Learn how to do it

    Sell it yourself

    Take full control of how buyers see your home on Zillow by listing For Sale by Owner (FSBO).

    List your home

    What's special

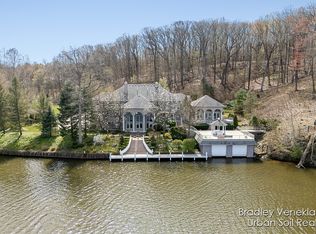
    Convenient yet private location in Forest Hills School District, only six minutes to Meijer, seven minutes to Costco, and ten to the Gerald R. Ford Airport. This masterpiece offers a secluded setting on 1.3 acres in Cascade Township and 110' of private Thornapple River frontage. Wake up to serene views of the water from your main floor master bedroom. Enjoy peaceful mornings on the large deck overlooking the river, evening boat cruises to view other spectacular homes on the water, and paddling your kayak or board while taking in the beauty of nature all around. The in-ground pool and generous space for entertaining ensures family and friends will be awaiting your invitation. The floor plan of this custom-built home flows remarkably well and is ideal for entertaining yet provides comfortable scale and proportion. Features include a gated entry, circular driveway, 4 bedrooms including 3 with private suites on the upper floor, 5 full baths, and 4 fireplaces. The lower level boasts an exercise room, home theater, wet bar, and kitchenette. Many recent upgrades have been provided inside and out, including new counter tops, hardware, and lighting. You've got to walk-through this house to appreciate it.

    This property is off market, which means it's not currently listed for sale or rent on Zillow. This may be different from what's available on other websites or public sources.

    Zillow last checked:

    Listing updated:

    Listed by:

    David Schermer 616-828-6780,

    Schermer Realty LLC,

    Richard Dyk 616-291-0262,

    Schermer Realty LLC

    Bought with:

    David Schermer, 6502347370

    Schermer Realty LLC

    Richard Dyk

    Source: MichRIC,MLS#: 16025369MLS Logo

    Facts & features

    Interior

    Bedrooms & bathrooms
    • Bedrooms: 4
    • Bathrooms: 8
    • Full bathrooms: 5
    • 1/2 bathrooms: 3
    • Main level bedrooms: 1
    Dining room
    • Description: Formal
    Heating
    • Forced Air
    Cooling
    • Central Air
    Appliances
    • Included: Built in Oven, Dishwasher, Disposal, Dryer, Microwave, Oven, Range, Refrigerator, Washer
    Features
    • Ceiling Fan(s), Sauna, Wet Bar, Center Island, Eat-in Kitchen, Pantry
    • Flooring: Stone
    • Windows: Window Treatments
    • Basement: Walk-Out Access
    • Number of fireplaces: 4
    • Fireplace features: Family Room, Gas Log, Living Room, Master Bedroom, Recreation Room, Other
    Interior area
    • Total structure area: 5,307
    • Total interior livable area: 8,907 sqft
    • Finished area below ground: 0

    Property

    Parking
    • Total spaces: 3
    • Parking features: Attached, Garage Door Opener
    • Garage spaces: 3
    Features
    • Stories: 2
    • Has private pool: Yes
    • Pool features: In Ground, Cabana
    • Has spa: Yes
    • Spa features: Hot Tub Spa
    • On waterfront: Yes
    • Waterfront features: River
    • Body of water: Thornapple River
    Lot
    • Size: 1.36 Acres
    • Dimensions: 395 x 107 x 295 x 194
    • Features: Wooded, Cul-De-Sac, Ground Cover
    Details
    • Parcel number: 411927451003
    • Zoning description: Res

    Construction

    Type & style
    • Home type: SingleFamily
    • Architectural style: Contemporary
    • Property subtype: Single Family Residence
    Materials
    • Brick, Vinyl Siding
    • Roof: Composition
    Condition
    • New construction: No
    • Year built: 1992

    Utilities & green energy

    • Sewer: Public Sewer
    • Water: Well
    • Utilities for property: Phone Connected, Natural Gas Connected, Cable Connected

    Community & HOA

    Community
    • Security: Security System
    Location
    • Region: Alto

    Financial & listing details

    • Price per square foot: $267/sqft
    • Tax assessed value: $419,254
    • Date on market: 5/24/2016
    • Listing terms: Cash,Conventional
    • Road surface type: Paved

    Price history

    DateEventPrice
    3/14/2017Sold$1,150,000$129/sqft
    Source: MichRIC #16025369 Report a problem

    Public tax history

    Tax history is unavailable.

    Neighborhood: 49302

    Nearby schools

    GreatSchools rating
    Get a cash offer in 3 minutes
    Find out how much your home could sell for in as little as 3 minutes with a no-obligation cash offer.
    Estimated market value
    $2,382,500
    Get a cash offer in 3 minutes
    Find out how much your home could sell for in as little as 3 minutes with a no-obligation cash offer.
    Estimated market value
    $2,382,500