Skip main navigation
Sold for $495,000
  • $495,000

    7675 Stormy Way, Colorado Springs, CO 80922

    4beds
    2,927sqft
    Single Family Residence
    Built in 2004
    6,050.48 Square Feet Lot
    $494,900 Zestimate®
    $169/sqft
    $2,582 Estimated rent

    Home value

    $494,900

    $470,000 - $520,000

    $2,582/mo

    Zestimate® history
    Loading
    Loading...

    Owner options

    List your home for rent

    $2,582/mo

    Rent Zestimate®

    Find your next renter with Zillow Rental Manager. Plus, with online applications, you can quickly screen prospective tenants – for free.

    Learn more

    $2,582/mo

    Rent Zestimate®

    Refinance and save

    $2,845/mo

    Est. payment

    Refinancing to a lower rate could help reduce your monthly payments and save thousands over the life of the loan.

    See today's rates

    $2,845/mo

    Est. payment

    Explore your selling options

    Work with a Zillow partner agent

    Leverage their expertise and Zillow's premium Showcase listings to get your home seen by more buyers.

    Get started

    List with your own agent

    Get your home in front of millions of buyers by listing it on Zillow.

    Learn how to do it

    Sell it yourself

    Take full control of how buyers see your home on Zillow by listing For Sale by Owner (FSBO).

    List your home

    What's special

    Wood deckVaulted ceilingsBright open layoutDesirable corner lot
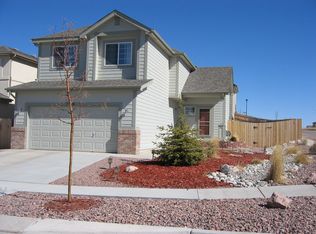
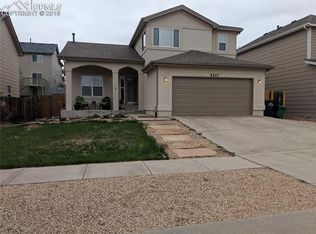
    Positioned on a desirable corner lot in Stetson Ridge, 7675 Stormy Way offers a move-in ready home with space, functionality, and standout features throughout. This two-story home features 4 bedrooms, 3 bathrooms, and a bright, open layout designed for everyday living. The main level flows comfortably between the living and dining areas, while the kitchen offers ample cabinet space for meal preps. The family room is anchored by a cozy gas fireplace, creating an inviting space to relax and unwind. Upstairs, the spacious and private primary suite with a 5-piece bath and double vanity offers a peaceful retreat at the end of the day. Vaulted ceilings and natural light enhance the home’s airy feel. The unfinished walk-out basement provides incredible potential for future expansion, with a rough-in already in place for an additional bathroom—ideal for adding value over time. Step outside to enjoy the wood deck and take in mountain views, including glimpses of Pikes Peak. Adding even more appeal, the home is equipped with PAID OFF SOLAR PANELS—helping reduce energy costs and providing long-term efficiency without the burden of a lease or loan. Located in the Stetson Ridge community, residents enjoy nearby parks, trails, and convenient access to Powers Boulevard, making shopping, dining, district-49 schools, and daily commutes easily accessible. A well-rounded home with room to grow, scenic surroundings, and smart energy savings built right in.

    Zillow last checked:

    Listing updated:

    Listed by:

    Jose Medina 719-393-3633,

    HomeSmart

    Bought with:

    Tiffany Lachnidt CDPE

    Keller Williams Premier Realty

    Source: elevateMLS,MLS#: 8460665MLS Logo

    Facts & features

    Interior

    Bedrooms & bathrooms
    • Bedrooms: 4
    • Bathrooms: 3
    • Full bathrooms: 2
    • 1/2 bathrooms: 1
    Other
    • Level: Upper
    • Area: 180 Square Feet
    • Dimensions: 15 x 12
    Heating
    • Forced Air
    Cooling
    • Ceiling Fan(s), Central Air
    Appliances
    • Included: Dishwasher, Dryer, Microwave, Range, Refrigerator, Washer
    • Laundry: Upper Level
    Features
    • 5-Pc Bath, 6-Panel Doors, 9Ft + Ceilings, Vaulted Ceiling(s)
    • Flooring: Carpet, Tile, Wood
    • Windows: Window Coverings
    • Basement: Full,Unfinished
    • Has fireplace: Yes
    • Fireplace features: Gas
    Interior area
    • Total structure area: 2,927
    • Total interior livable area: 2,927 sqft
    • Finished area above ground: 2,027
    • Finished area below ground: 900

    Property

    Parking
    • Total spaces: 2
    • Parking features: Attached, Garage Door Opener, Concrete Driveway
    • Attached garage spaces: 2
    Features
    • Levels: Two
    • Stories: 2
    • Patio & porch: Wood Deck
    • Fencing: Back Yard
    Lot
    • Size: 6,050 sqft
    • Features: Level, Near Hospital, Near Park, Near Schools, Near Shopping Center
    Details
    • Additional structures: Kennel/Dog Run
    • Parcel number: 5320110009

    Construction

    Type & style
    • Home type: SingleFamily
    • Property subtype: Single Family Residence
    Materials
    • Masonite, Frame
    • Foundation: Walk Out
    • Roof: Composite Shingle
    Condition
    • Existing Home
    • New construction: No
    • Year built: 2004

    Utilities & green energy

    • Water: Municipal
    • Utilities for property: Cable Available, Electricity Connected, Natural Gas Available

    Community & neighborhood

    Community
    • Community features: Hiking or Biking Trails, Parks or Open Space
    Location
    • Region: Colorado Springs

    Other

    Other facts
    • Listing terms: Cash,Conventional,FHA,VA Loan

    Price history

    DateEventPrice
    5/22/2026Sold$495,000+2.1%$169/sqft
    Source: elevateMLS #8460665 Report a problem
    4/12/2026Contingent$484,900$166/sqft
    Source: elevateMLS #8460665 Report a problem
    4/9/2026Listed for sale$484,900+109%$166/sqft
    Source: elevateMLS #8460665 Report a problem
    9/16/2008Sold$232,000-3.3%$79/sqft
    Source: Public Record Report a problem
    8/8/2008Listed for sale$240,000+9.7%$82/sqft
    Source: XDeadline.com Inc #439725 Report a problem
    2/9/2005Sold$218,835$75/sqft
    Source: Public Record Report a problem

    Public tax history

    YearProperty taxesTax assessment
    2024$1,784 +17.2%$33,580
    2023$1,523 -4%$33,580 +37.1%
    2022$1,586 $24,500 -2.8%
    2021-- $25,210 +12.8%
    2020$1,422 +1%$22,340
    2019$1,407 +18.6%$22,340 +21.4%
    2018$1,187 +0.5%$18,400
    2017$1,181 -0.5%$18,400 +3.7%
    2016$1,187 +2.3%$17,740
    2015$1,160 +4%$17,740 +6%
    2014$1,115 $16,730
    2013-- --
    2012-- $16,720
    2011$1,172 $16,720 -5.6%
    2010-- $17,710
    2009-- $17,710 +3%
    2008-- $17,190
    2006-- $17,190 +133.9%
    2004-- $7,350 +690.3%
    2003-- $930

    Find assessor info on the county website

    Neighborhood: Powers

    Nearby schools

    GreatSchools rating
    Schools provided by the listing agent
    • Elementary: Stetson
    • Middle: Skyview
    • High: Vista Ridge
    • District: District 49

    Source: elevateMLS. This data may not be complete. We recommend contacting the local school district to confirm school assignments for this home.

    Get a cash offer in 3 minutes
    Find out how much your home could sell for in as little as 3 minutes with a no-obligation cash offer.
    Estimated market value
    $494,900
    Get a cash offer in 3 minutes
    Find out how much your home could sell for in as little as 3 minutes with a no-obligation cash offer.
    Estimated market value
    $494,900