Skip main navigation
Sold
  • $175,000

    7676 Harbour Isle, Indianapolis, IN 46240

    2beds
    970sqft
    Residential, Condominium
    Built in 1984
    -- sqft lot
    $179,100 Zestimate®
    $180/sqft
    $1,464 Estimated rent

    Home value

    $179,100

    $163,000 - $197,000

    $1,464/mo

    Zestimate® history
    Loading
    Loading...

    Owner options

    List your home for rent

    $1,464/mo

    Rent Zestimate®

    Find your next renter with Zillow Rental Manager. Plus, with online applications, you can quickly screen prospective tenants – for free.

    Learn more

    $1,464/mo

    Rent Zestimate®

    Refinance and save

    $1,525/mo

    Est. payment

    Refinancing to a lower rate could help reduce your monthly payments and save thousands over the life of the loan.

    See today's rates

    $1,525/mo

    Est. payment

    Explore your selling options

    Work with a Zillow partner agent

    Leverage their expertise and Zillow's premium Showcase listings to get your home seen by more buyers.

    Get started

    List with your own agent

    Get your home in front of millions of buyers by listing it on Zillow.

    Learn how to do it

    Sell it yourself

    Take full control of how buyers see your home on Zillow by listing For Sale by Owner (FSBO).

    List your home

    What's special

    Secondary bedroomNew dishwasherLarge closetNewer hvac system
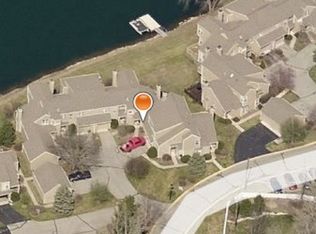
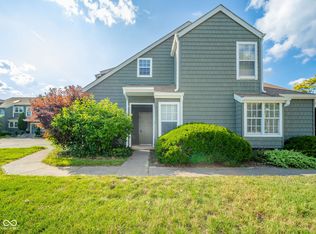
    Welcome home to the highly desirable Harbor Club community. This lakefront "B" unit boasts new exterior vinyl shake siding, a wood burning fireplace with cathedral ceilings, new dishwasher, updated stainless oven and a newer HVAC system while still offering endless possibilities for the savvy investor or DIY enthusiast to suit your vision. The large master hosts an en-suite area with large closet and its own bath vanity separate from other half bath. A secondary bedroom perfect for an office, hobby room, or guest room is also located on the main floor. Catch the awesome sunsets from the deck overlooking the 80 acre lake and go for a boat, kayak, or SUP cruise. Amenities at Harbour Club include: tennis/pickle ball, lakeside pool, beach, common docks, walking paths, clubhouse and doggy stations. Minutes to luxury shopping, many restaurants and highway access. Pop in to this lakeside condo before its gone and live like you are on vacation everyday.

    Zillow last checked:

    Listing updated:

    Listing Provided by:

    Courtney Seghetti 317-691-3609,

    Court Realty

    Bought with:

    Non-BLC Member

    MIBOR REALTOR® Association

    Source: MIBOR as distributed by MLS GRID,MLS#: 22016227MLS Logo

    Facts & features

    Interior

    Bedrooms & bathrooms
    • Bedrooms: 2
    • Bathrooms: 2
    • Full bathrooms: 1
    • 1/2 bathrooms: 1
    • Main level bathrooms: 2
    • Main level bedrooms: 2
    Primary bedroom
    • Features: Carpet
    • Level: Main
    • Area: 180 Square Feet
    • Dimensions: 15X12
    Bedroom 2
    • Features: Carpet
    • Level: Main
    • Area: 121 Square Feet
    • Dimensions: 11X11
    Great room
    • Features: Hardwood
    • Level: Main
    • Area: 294 Square Feet
    • Dimensions: 21X14
    Kitchen
    • Features: Vinyl Plank
    • Level: Main
    • Area: 132 Square Feet
    • Dimensions: 12X11
    Heating
    • Electric
    Cooling
    • Has cooling: Yes
    Appliances
    • Included: Dishwasher, Dryer, Electric Water Heater, Disposal, Microwave, Electric Oven, Refrigerator, Washer
    • Laundry: Main Level
    Features
    • Cathedral Ceiling(s), Entrance Foyer, Eat-in Kitchen
    • Windows: Screens, Window Metal
    • Has basement: No
    • Number of fireplaces: 1
    • Fireplace features: Great Room, Wood Burning
    • Common walls with other units/homes: End Unit
    Interior area
    • Total structure area: 970
    • Total interior livable area: 970 sqft

    Property

    Features
    • Levels: One
    • Stories: 1
    • Entry location: Ground Level
    • Patio & porch: Deck, Covered
    • Exterior features: Sprinkler System, Tennis Court(s)
    • Has view: Yes
    • Waterfront features: Lake Privileges, Lake Front, Water Access, Water View, Waterfront
    Lot
    • Features: Street Lights, Mature Trees
    Details
    • Parcel number: 490230114148000800
    • Special conditions: None,As Is
    • Horse amenities: None

    Construction

    Type & style
    • Home type: Condo
    • Architectural style: Cape Cod
    • Property subtype: Residential, Condominium
    • Attached to another structure: Yes
    Materials
    • Vinyl Siding
    • Foundation: Slab
    Condition
    • New construction: No
    • Year built: 1984

    Utilities & green energy

    • Water: Municipal/City

    Community & neighborhood

    Community
    • Community features: Clubhouse, Lake, Pool, Street Lights, Tennis Court(s)
    Location
    • Region: Indianapolis
    • Subdivision: Harbour Club

    HOA & financial

    HOA
    • Has HOA: Yes
    • HOA fee: $369 monthly
    • Amenities included: Clubhouse, Insurance, Maintenance Grounds, Maintenance, Snow Removal, Tennis Court(s)
    • Services included: Association Home Owners, Clubhouse, Insurance, Irrigation, Lawncare, Maintenance Grounds, Maintenance Structure, Maintenance, Snow Removal, Tennis Court(s)
    • Association phone: 317-429-0397

    Price history

    DateEventPrice
    3/6/2025Sold$175,000+16.7%$180/sqft
    Source: MIBOR as distributed by MLS GRID #22016227 Report a problem
    1/5/2025Pending sale$150,000$155/sqft
    Source: MIBOR as distributed by MLS GRID #22016227 Report a problem
    1/2/2025Listed for sale$150,000+36.5%$155/sqft
    Source: MIBOR as distributed by MLS GRID #22016227 Report a problem
    5/16/2008Listing removed$109,900$113/sqft
    Source: Keller Williams Realty #2819227 Report a problem
    4/5/2008Listed for sale$109,900+7.2%$113/sqft
    Source: Keller Williams Realty #2819227 Report a problem
    4/21/2005Sold$102,500$106/sqft
    Source: MIBOR as distributed by MLS GRID #2500800 Report a problem

    Public tax history

    YearProperty taxesTax assessment
    2025$2,006 +13.2%$199,700 +13.3%
    2024$1,772 +3.2%$176,300 +5.9%
    2023$1,717 +20.8%$166,400 +8%
    2022$1,422 +5.1%$154,100 +16.7%
    2021$1,353 +19.2%$132,000 +0.4%
    2020$1,135 +14.5%$131,500 +6.9%
    2019$992 +12.7%$123,000 +6.9%
    2018$880 +20.5%$115,100 +8.2%
    2017$730 +14.6%$106,400 +9.7%
    2016$637 +10.9%$97,000 +3%
    2014$575 -23.4%$94,200 -3.1%
    2013$750 $97,200 -11%
    2012$750 $109,200 +10.3%
    2011-- $99,000
    2010$1,895 +7.1%$99,000 -2%
    2009$1,770 $101,000 +2.5%
    2007-- $98,500 -4.5%
    2006-- $103,100 +13.7%
    2005-- $90,700
    2004-- $90,700
    2003-- $90,700 +187%
    2002-- $31,600 +200.1%
    2001-- $10,530
    2000-- $10,530

    Find assessor info on the county website

    Neighborhood: Clearwater

    Nearby schools

    GreatSchools rating
    Schools provided by the listing agent
    • Elementary: Clearwater Elementary School
    • Middle: Eastwood Middle School
    • High: North Central High School

    Source: MIBOR as distributed by MLS GRID. This data may not be complete. We recommend contacting the local school district to confirm school assignments for this home.

    Get a cash offer in 3 minutes
    Find out how much your home could sell for in as little as 3 minutes with a no-obligation cash offer.
    Estimated market value
    $179,100
    Get a cash offer in 3 minutes
    Find out how much your home could sell for in as little as 3 minutes with a no-obligation cash offer.
    Estimated market value
    $179,100