The Villages Golf & Country Club a vibrant 55+ gated community with 24-hour security! Remodeled single-story end unit in the desirable Highlands Village offers a bright, cheerful living space with no stairs and serene views of the lush greenbelt*Modern updates throughout*Soaring ceilings and newly added recessed LED lighting create an open, airy feel*New luxury vinyl flooring provides both elegance and easy maintenance*The kitchen shines with new cabinets, quartz countertops,and a sun tunnel that fills the space with natural light*Primary suite features a walk-in closet, a cozy alcove, & direct access to your front patio*The fully remodeled primary bath includes double vanities with new cabinetry and a luxurious oversized shower with a built-in bench, dual rain shower heads, and two wand sprayers*The guest bath is equally updated with new cabinets, a Toto toilet, and abundant light from a sun tunnel*The second bedroom offers versatility with a hidden Murphy bed*Enjoy the privacy of your spacious rear patio, complete with a gate that opens directly to the greenbelt*Living at The Villages means enjoying an active lifestyle with resort-style amenities including golf, tennis, pickleball, bocce, swimming pools, fitness center, and more-all within a welcoming and secure community.
Sold for $930,000
$930,000
7676 Helmsdale Dr, San Jose, CA 95135
2beds
1,509sqft
Condominium, Residential
Built in 1989
-- sqft lot
$910,700 Zestimate®
$616/sqft
$3,843 Estimated rent
Home value
$910,700
$838,000 - $993,000
$3,843/mo
Zestimate® history
Owner options
List your home for rent
$3,843/mo
Rent Zestimate®
Find your next renter with Zillow Rental Manager. Plus, with online applications, you can quickly screen prospective tenants – for free.
$3,843/mo
Rent Zestimate®
Refinance and save
$7,373/mo
Est. payment
Refinancing to a lower rate could help reduce your monthly payments and save thousands over the life of the loan.
$7,373/mo
Est. payment
Explore your selling options
Work with a Zillow partner agent
Leverage their expertise and Zillow's premium Showcase listings to get your home seen by more buyers.
Get startedList with your own agent
Get your home in front of millions of buyers by listing it on Zillow.
Learn how to do itSell it yourself
Take full control of how buyers see your home on Zillow by listing For Sale by Owner (FSBO).
List your homeWhat's special
Fully remodeled primary bathLuxurious oversized showerSoaring ceilingsQuartz countertopsSun tunnelNew cabinetsNew luxury vinyl flooring
Zillow last checked:
Listing updated:
Listed by:
Joanne Fraser 00610923 650-796-9888,
Compass 650-941-1111,
Rick Talmage 02137088 650-967-6584,
Compass
Bought with:
Aaron Derbacher, 01965219
KW Bay Area Estates
Source: MLSListings Inc,MLS#: ML82019244
Facts & features
Interior
Bedrooms & bathrooms
- Bedrooms: 2
- Bathrooms: 2
- Full bathrooms: 2
Bedroom
- Features: WalkinCloset
Bathroom
- Features: DoubleSinks, PrimaryStallShowers, Skylight, UpdatedBaths
Dining room
- Features: DiningAreainLivingRoom
Family room
- Features: NoFamilyRoom
Kitchen
- Features: Hookups_IceMaker, Skylights
Heating
- Central Forced Air Gas
Cooling
- Central Air
Appliances
- Included: Refrigerator
- Laundry: Inside
Features
- Fireplace features: Gas, Living Room
Interior area
- Total structure area: 1,509
- Total interior livable area: 1,509 sqft
Property
Parking
- Total spaces: 2
- Parking features: Attached
- Attached garage spaces: 2
Features
- Stories: 1
- Pool features: Community
Details
- Parcel number: 66559041
- Zoning: R1-1P
- Special conditions: Standard
- Horses can be raised: Yes
- Horse amenities: Arena, Fenced, HayStorage, Pasture, RidingTrails, Stalls
Construction
Type & style
- Home type: Condo
- Property subtype: Condominium, Residential
Materials
- Foundation: Slab
- Roof: Tile
Condition
- New construction: No
- Year built: 1989
Utilities & green energy
- Gas: IndividualGasMeters, PublicUtilities
- Sewer: Public Sewer
- Water: Public
- Utilities for property: Public Utilities, Water Public
Community & HOA
Community
- Senior community: Yes
HOA
- Has HOA: Yes
- Amenities included: Billiard Room, Club House, Community Pool, Community Security Gate, Garden Greenbelt Trails, Golf Course, Gym Exercise Facility, Organized Activities, Putting Green
- Services included: Sewer, Water
- HOA fee: $1,370 monthly
Location
- Region: San Jose
Financial & listing details
- Price per square foot: $616/sqft
- Tax assessed value: $263,675
- Annual tax amount: $3,894
- Date on market: 8/25/2025
- Listing agreement: ExclusiveRightToSell
Price history
| Date | Event | Price |
|---|---|---|
| 9/22/2025 | Sold | $930,000+3.6%$616/sqft |
Source:  MLSListings Inc #ML82019244 Report a problem MLSListings Inc #ML82019244 Report a problem | ||
| 9/5/2025 | Pending sale | $898,000$595/sqft |
Source: MLSListings Inc #ML82019244 Report a problem | ||
| 9/2/2025 | Contingent | $898,000$595/sqft |
Source: MLSListings Inc #ML82019244 Report a problem | ||
| 8/26/2025 | Listed for sale | $898,000+141.1%$595/sqft |
Source: MLSListings Inc #ML82019244 Report a problem | ||
| 12/22/2011 | Sold | $372,500$247/sqft |
Source: Public Record Report a problem | ||
Public tax history
| Year | Property taxes | Tax assessment |
|---|---|---|
| 2025 | $3,894 +2.5% | $263,675 +2% |
| 2024 | $3,798 +2.3% | $258,506 +2% |
| 2023 | $3,714 +0.2% | $253,438 +2% |
| 2022 | $3,707 +1.9% | $248,470 +2% |
| 2021 | $3,639 +3.7% | $243,599 +1% |
| 2020 | $3,508 | $241,102 +2% |
| 2019 | $3,508 +3.1% | $236,376 +2% |
| 2018 | $3,403 | $231,742 +2% |
| 2017 | $3,403 +1.7% | $227,199 +2% |
| 2016 | $3,347 +6.9% | $222,745 +1.5% |
| 2015 | $3,131 +5.4% | $219,401 +2% |
| 2014 | $2,969 | $215,105 +0.5% |
| 2013 | -- | $214,134 -42.5% |
| 2012 | -- | $372,500 +27.2% |
| 2011 | -- | $292,929 +0.8% |
| 2010 | -- | $290,741 -0.2% |
| 2009 | -- | $291,433 +2% |
| 2008 | -- | $285,720 +2% |
| 2007 | -- | $280,119 +2% |
| 2006 | -- | $274,627 +2% |
| 2005 | -- | $269,244 +2% |
| 2004 | -- | $263,966 +1.9% |
| 2003 | -- | $259,129 +2% |
| 2002 | -- | $254,049 +2% |
| 2001 | -- | $249,069 |
Find assessor info on the county website
Neighborhood: Evergreen
Nearby homes
- $775,0002 bd2 ba1.3k sqft7677 Helmsdale Dr, San Jose, CA 95135Sold
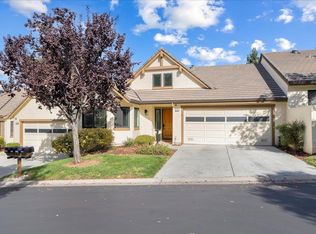
- $878,3002 bd2 ba1.5k sqft7678 Helmsdale Dr, San Jose, CA 95135Off Market

- $1,024,4002 bd2 ba1.7k sqft7679 Helmsdale Dr, San Jose, CA 95135Off Market
- $1,055,8002 bd3 ba1.7k sqft7661 Helmsdale Dr, San Jose, CA 95135Off Market

- $839,0003 bd2 ba1.5k sqft7662 Helmsdale Dr, San Jose, CA 95135Off Market
- $852,1002 bd4 ba1.3k sqft7663 Helmsdale Dr, San Jose, CA 95135Off Market
- $998,5002 bd3 ba1.7k sqft7685 Galloway Dr, San Jose, CA 95135Off Market
- $887,7002 bd2 ba1.5k sqft7687 Galloway Dr, San Jose, CA 95135Off Market
Nearby schools
GreatSchools rating
- 10/10Tom Matsumoto Elementary SchoolGrades: K-6Distance: 2.1 mi
- 8/10Chaboya Middle SchoolGrades: 7-8Distance: 1.9 mi
- 10/10Evergreen Valley High SchoolGrades: 9-12Distance: 3 mi
Schools provided by the listing agent
- District: EvergreenElementary
Source: MLSListings Inc. This data may not be complete. We recommend contacting the local school district to confirm school assignments for this home.
Get a cash offer in 3 minutes
Find out how much your home could sell for in as little as 3 minutes with a no-obligation cash offer.
Estimated market value
$910,700
Get a cash offer in 3 minutes
Find out how much your home could sell for in as little as 3 minutes with a no-obligation cash offer.
Estimated market value
$910,700
- California
- Santa Clara County
- San Jose
- 95135
- Evergreen
- 7676 Helmsdale Dr
Nearby cities
Nearby neighborhoods
Nearby zip codes
Other San Jose Topics
