Skip main navigation
Sold for $550,000
  • $550,000

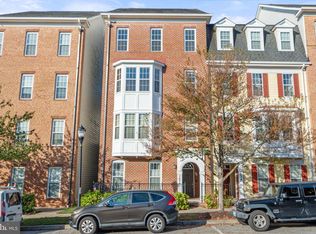
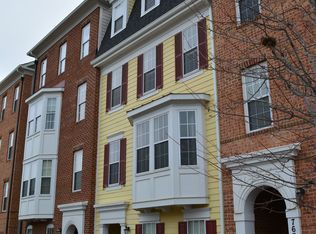
    7676 Maple Lawn Blvd #1, Fulton, MD 20759

    2beds
    2,230sqft
    Townhouse
    Built in 2010
    -- sqft lot
    $553,800 Zestimate®
    $247/sqft
    $3,435 Estimated rent

    Home value

    $553,800

    $521,000 - $587,000

    $3,435/mo

    Zestimate® history
    Loading
    Loading...

    Owner options

    List your home for rent

    $3,435/mo

    Rent Zestimate®

    Find your next renter with Zillow Rental Manager. Plus, with online applications, you can quickly screen prospective tenants – for free.

    Learn more

    $3,435/mo

    Rent Zestimate®

    Refinance and save

    $3,505/mo

    Est. payment

    Refinancing to a lower rate could help reduce your monthly payments and save thousands over the life of the loan.

    See today's rates

    $3,505/mo

    Est. payment

    Explore your selling options

    Work with a Zillow partner agent

    Leverage their expertise and Zillow's premium Showcase listings to get your home seen by more buyers.

    Get started

    List with your own agent

    Get your home in front of millions of buyers by listing it on Zillow.

    Learn how to do it

    Sell it yourself

    Take full control of how buyers see your home on Zillow by listing For Sale by Owner (FSBO).

    List your home

    What's special

    Additional storageCovered entry foyerCustom built-in shelvingVersatile entry-level bonus spacePowder roomCustom organization systemsPrivate en-suite bath
    Welcome to this beautifully appointed two-level lower luxury condo in the highly sought-after Maple Lawn community—where style, comfort, and convenience come together effortlessly. The covered entry foyer welcomes you into a versatile entry-level bonus space, perfect for a family room, home office, gym or media lounge. Thoughtfully designed with custom built-in shelving and additional storage, this level also includes a powder room, interior access to the garage and an oversized one-car garage with extra storage space rarely found in condo living. Upstairs, the main living level impresses with an open and airy layout ideal for both everyday living and entertaining. The gourmet kitchen features granite countertops, stainless steel appliances, abundant cabinetry and bar seating that flows seamlessly into the formal dining area and spacious family room. Custom organization systems throughout maximize every inch of space and enhance the home’s functionality. The upper level continues with a generously sized guest bedroom and full hall bath, along with a serene primary suite complete with a private en-suite bath and ample closet space. Located in vibrant Maple Lawn, enjoy walkability to shops, dining, fitness studios and community amenities—all while experiencing low-maintenance luxury living at its finest.

    Zillow last checked:

    Listing updated:

    Listed by:

    David Wagner 301-221-7342,

    RLAH @properties

    Bought with:

    Angie Bartlett, 5022212

    Compass

    Bryan Bartlett, 658593

    Compass

    Source: Bright MLS,MLS#: MDHW2064476MLS Logo

    Facts & features

    Interior

    Bedrooms & bathrooms
    • Bedrooms: 2
    • Bathrooms: 3
    • Full bathrooms: 2
    • 1/2 bathrooms: 1
    • Main level bathrooms: 1
    Rooms
    • Room types: Living Room, Dining Room, Primary Bedroom, Bedroom 2, Kitchen, Family Room
    Primary bedroom
    • Features: Flooring - HardWood
    • Level: Upper
    • Area: 192 Square Feet
    • Dimensions: 12 X 16
    Bedroom 2
    • Features: Flooring - HardWood
    • Level: Upper
    • Area: 120 Square Feet
    • Dimensions: 10 X 12
    Dining room
    • Features: Flooring - HardWood
    • Level: Upper
    • Area: 88 Square Feet
    • Dimensions: 8 X 11
    Family room
    • Features: Flooring - HardWood
    • Level: Main
    • Area: 168 Square Feet
    • Dimensions: 12 X 14
    Kitchen
    • Features: Flooring - HardWood
    • Level: Upper
    • Area: 99 Square Feet
    • Dimensions: 9 X 11
    Living room
    • Features: Flooring - HardWood
    • Level: Upper
    • Area: 140 Square Feet
    • Dimensions: 10 X 14
    Heating
    • Forced Air, Natural Gas
    Cooling
    • Central Air, Ceiling Fan(s), Electric
    Appliances
    • Included: Disposal, Dishwasher, Ice Maker, Microwave, Refrigerator, Cooktop, Washer, Dryer, Gas Water Heater
    Features
    • Kitchen - Gourmet, Kitchen Island, Dining Area, Primary Bath(s), Crown Molding, Upgraded Countertops, Floor Plan - Traditional
    • Flooring: Wood
    • Windows: Bay/Bow, Window Treatments
    • Has basement: No
    • Has fireplace: No
    Interior area
    • Total structure area: 2,230
    • Total interior livable area: 2,230 sqft
    • Finished area above ground: 2,230
    • Finished area below ground: 0

    Property

    Parking
    • Total spaces: 1
    • Parking features: Garage Door Opener, Off Street, Attached
    • Attached garage spaces: 1
    Accessibility
    • Accessibility features: None
    Features
    • Levels: Two
    • Stories: 2
    • Patio & porch: Brick
    • Pool features: Community
    Details
    • Additional structures: Above Grade, Below Grade
    • Parcel number: 1405455812
    • Zoning: RR-MXD-3
    • Special conditions: Standard

    Construction

    Type & style
    • Home type: Townhouse
    • Architectural style: Colonial
    • Property subtype: Townhouse
    Materials
    • Brick
    • Foundation: Slab
    Condition
    • New construction: No
    • Year built: 2010
    Details
    • Builder name: BOZZUTO

    Utilities & green energy

    • Sewer: Public Sewer
    • Water: Public

    Community & HOA

    Community
    • Condo and coop fee: $310 monthly
    • Subdivision: Maple Lawn
    HOA
    • Has HOA: Yes
    • Amenities included: Community Center, Common Grounds, Fitness Center, Jogging Path, Meeting Room, Picnic Area, Pool, Tennis Court(s)
    • Services included: Maintenance Grounds, Pool(s), Recreation Facility, Snow Removal, Trash, Water
    • HOA fee: $76 monthly
    Location
    • Region: Fulton

    Financial & listing details

    • Price per square foot: $247/sqft
    • Tax assessed value: $425,900
    • Annual tax amount: $6,181
    • Date on market: 2/26/2026
    • Listing agreement: Exclusive Right To Sell
    • Ownership: Condominium

    Price history

    DateEventPrice
    3/27/2026Sold$550,000$247/sqft
    Source: Bright MLS #MDHW2064476 Report a problem
    2/28/2026Pending sale$550,000$247/sqft
    Source: Bright MLS #MDHW2064476 Report a problem
    2/26/2026Listed for sale$550,000$247/sqft
    Source: Bright MLS #MDHW2064476 Report a problem

    Public tax history

    Tax history is unavailable.

    Neighborhood: 20759

    Nearby schools

    GreatSchools rating
    Schools provided by the listing agent
    • District: Howard County Public Schools

    Source: Bright MLS. This data may not be complete. We recommend contacting the local school district to confirm school assignments for this home.

    Get a cash offer in 3 minutes
    Find out how much your home could sell for in as little as 3 minutes with a no-obligation cash offer.
    Estimated market value
    $553,800
    Get a cash offer in 3 minutes
    Find out how much your home could sell for in as little as 3 minutes with a no-obligation cash offer.
    Estimated market value
    $553,800