This is a great opportunity to live in the coveted gated community of Greystone Keys It starts with the freshly painted front door to vinyl plank wood flooring downstairs from the living room with a vaulted ceiling and huge windows, to the formal dining area with recessed lighting and the family room and kitchen. The open kitchen has granite countertops, a breakfast bar, 3 year old stainless steel appliances, white painted solid wood cabinetry, undercounter lighting, a full pantry, and built in desk. The adjacent family room is large with an electric ignition gas fireplace, a media niche, surround sound, and Casablanca ceiling fan. The slider opens to the private patio w/ stone pavers, raised planters, lush landscape and a unique slate firepit. There is a half bath downstairs. The stairway with vinyl flooring leads to the open loft which is perfect for office, work out area, or 2nd retreat. The loft overlooks the living room and has light from the double windows. The huge master suite has a remote operated ceiling fan & large bath with dual vanity, separate tub & shower stall. The walk-in closet is fully detailed with custom organizers. Secondary bedrooms share the full bath with tub & shower, and have mirrored closet doors and ceiling fans. The convenient upstairs laundry has room for side by side washer and dryer with additional cabinetry and a convenient counter. This home has upgraded and brand new plumbing supply lines on each and every fixture, including the water line to the refrigerator and a brand new pressure regulator n the main water line. The Direct Access 2 car garage has newly installed finished walls, overhead shelving, a storage niche and newer water heater. The Greystone Keys Community amenities include a main pool, shallow pools, cabana and guest parking just steps away. Numerous greenbelts wind thru the community and several parks surround the neighborhood. HOA dues are quite reasonable and there is no Mello Roos. All of this is a bike ride to the Beach and the famous HB pier, close to Five Points Shopping Center, and served by award winning schools: Seacliff, Dwyer, and HBHS. Five points Shopping Center is very nearby. Downtown entertainment extends all the way from Main Street to Pacific City and includes restaurants, shopping, and more entertainment. Greystone Keys is a great place to live!
Sold for $1,225,000
Listed by: First Team Real Estate • Sylvia Garrett • Contact: 714-488-3245
Bought with: EQTY Forbes Global Properties
$1,225,000
7676 Park Bay Dr, Huntington Beach, CA 92648
3beds
2,022sqft
Single Family Residence
Built in 1999
2,291 Square Feet Lot
$1,371,000 Zestimate®
$606/sqft
$5,685 Estimated rent
Home value
$1,371,000
$1.30M - $1.44M
$5,685/mo
Zestimate® history
Owner options
List your home for rent
$5,685/mo
Rent Zestimate®
Find your next renter with Zillow Rental Manager. Plus, with online applications, you can quickly screen prospective tenants – for free.
$5,685/mo
Rent Zestimate®
Refinance and save
$7,853/mo
Est. payment
Refinancing to a lower rate could help reduce your monthly payments and save thousands over the life of the loan.
$7,853/mo
Est. payment
Explore your selling options
Work with a Zillow partner agent
Leverage their expertise and Zillow's premium Showcase listings to get your home seen by more buyers.
Get startedList with your own agent
Get your home in front of millions of buyers by listing it on Zillow.
Learn how to do itSell it yourself
Take full control of how buyers see your home on Zillow by listing For Sale by Owner (FSBO).
List your homeWhat's special
Zillow last checked:
Listing updated:
Listed by:
Sylvia Garrett DRE #01387006 714-488-3245,
First Team Real Estate
Bought with:
Nicolle Collin, DRE #02109169
EQTY Forbes Global Properties
Source: CRMLS,MLS#: OC24103799 Originating MLS: California Regional MLS
Originating MLS: California Regional MLSFacts & features
Interior
Bedrooms & bathrooms
- Bedrooms: 3
- Bathrooms: 3
- Full bathrooms: 2
- 1/2 bathrooms: 1
- Main level bathrooms: 1
Rooms
- Room types: Bathroom, Bedroom, Family Room, Kitchen, Laundry, Loft, Living Room, Primary Bedroom, Other
Primary bedroom
- Features: Primary Suite
Bedroom
- Features: All Bedrooms Up
Bathroom
- Features: Bathtub, Closet, Dual Sinks, Solid Surface Counters, Soaking Tub, Separate Shower, Tub Shower, Walk-In Shower
Kitchen
- Features: Granite Counters, Kitchen/Family Room Combo, Self-closing Cabinet Doors
Other
- Features: Walk-In Closet(s)
Heating
- Central
Cooling
- Central Air
Appliances
- Included: Dishwasher, Disposal, Gas Range, Gas Water Heater, Microwave, Refrigerator, Self Cleaning Oven, Water To Refrigerator, Water Heater
- Laundry: Washer Hookup, Gas Dryer Hookup, Laundry Room, Upper Level
Features
- Breakfast Bar, Balcony, Ceiling Fan(s), Cathedral Ceiling(s), High Ceilings, Open Floorplan, Recessed Lighting, See Remarks, Solid Surface Counters, Wired for Sound, All Bedrooms Up, Dressing Area, Jack and Jill Bath, Loft, Primary Suite, Walk-In Closet(s)
- Flooring: Carpet, Tile, Vinyl
- Doors: Mirrored Closet Door(s), Sliding Doors
- Windows: Blinds, Insulated Windows, Screens
- Has fireplace: Yes
- Fireplace features: Electric, Family Room
- Common walls with other units/homes: 1 Common Wall
Interior area
- Total interior livable area: 2,022 sqft
Property
Parking
- Total spaces: 2
- Parking features: Direct Access, Door-Single, Garage Faces Front, Garage, Garage Door Opener, Guest, Side By Side
- Attached garage spaces: 2
Features
- Levels: Two
- Stories: 2
- Entry location: front door
- Patio & porch: Concrete, Open, Patio, See Remarks
- Exterior features: Lighting, Rain Gutters, Fire Pit
- Pool features: Association, Community, Gunite, In Ground
- Has spa: Yes
- Spa features: Association
- Fencing: Block,Wood
- Has view: Yes
- View description: Neighborhood
Lot
- Size: 2,291 Square Feet
- Features: Sprinklers In Rear, Sprinklers In Front, Level, Near Park, Rectangular Lot, Sprinklers Timer, Sprinklers On Side, Sprinkler System, Street Level
Details
- Parcel number: 15947318
- Special conditions: Standard
Construction
Type & style
- Home type: SingleFamily
- Architectural style: Traditional,Patio Home
- Property subtype: Single Family Residence
- Attached to another structure: Yes
Materials
- Stucco
- Foundation: Slab
- Roof: Concrete
Condition
- Updated/Remodeled,Turnkey
- New construction: No
- Year built: 1999
Utilities & green energy
- Electric: 220 Volts in Laundry, Standard
- Sewer: Public Sewer
- Water: Public
- Utilities for property: Cable Connected, Electricity Connected, Natural Gas Connected, Sewer Connected, Underground Utilities, Water Connected
Community & HOA
Community
- Features: Street Lights, Suburban, Gated, Park, Pool
- Security: Carbon Monoxide Detector(s), Gated Community, Smoke Detector(s)
- Subdivision: Greystone Keys (Grek)
HOA
- Has HOA: Yes
- Amenities included: Controlled Access, Maintenance Grounds, Management, Maintenance Front Yard, Pet Restrictions, Spa/Hot Tub, Security
- HOA fee: $190 monthly
- HOA name: Seagate Community
- HOA phone: 714-285-2626
- Second HOA fee: $45 monthly
- Second HOA name: Seagate
Location
- Region: Huntington Beach
Financial & listing details
- Price per square foot: $606/sqft
- Tax assessed value: $1,249,500
- Date on market: 5/22/2024
- Cumulative days on market: 107 days
- Listing terms: Cash,Cash to New Loan,Conventional,Contract,VA Loan
- Inclusions: Refrigerators
- Road surface type: Paved
Price history
| Date | Event | Price |
|---|---|---|
| 6/26/2026 | Listing removed | $5,250$3/sqft |
Source: CRMLS #OC26032500 Report a problem | ||
| 6/4/2026 | Price change | $5,250-4.5%$3/sqft |
Source: CRMLS #OC26032500 Report a problem | ||
| 5/19/2026 | Price change | $5,500-1.8%$3/sqft |
Source: CRMLS #OC26032500 Report a problem | ||
| 4/16/2026 | Price change | $5,600-6.7%$3/sqft |
Source: CRMLS #OC26032500 Report a problem | ||
| 4/9/2026 | Price change | $6,000+7.6%$3/sqft |
Source: CRMLS #OC26032500 Report a problem | ||
| 3/14/2026 | Price change | $5,575-7%$3/sqft |
Source: CRMLS #OC26032500 Report a problem | ||
| 3/7/2026 | Price change | $5,995-4.1%$3/sqft |
Source: CRMLS #OC26032500 Report a problem | ||
| 2/28/2026 | Price change | $6,250+2.5%$3/sqft |
Source: CRMLS #OC26032500 Report a problem | ||
| 2/12/2026 | Listed for rent | $6,100+1.8%$3/sqft |
Source: CRMLS #OC26032500 Report a problem | ||
| 8/20/2024 | Listing removed | -- |
Source: CRMLS #OC24144205 Report a problem | ||
| 7/25/2024 | Price change | $5,995-7.8%$3/sqft |
Source: CRMLS #OC24144205 Report a problem | ||
| 7/17/2024 | Listed for rent | $6,500+73.3%$3/sqft |
Source: CRMLS #OC24144205 Report a problem | ||
| 7/2/2024 | Sold | $1,225,000+260.3%$606/sqft |
Source:  CRMLS #OC24103799 Report a problem CRMLS #OC24103799 Report a problem | ||
| 1/13/2020 | Listing removed | $3,750$2/sqft |
Source: First Team Real Estate #OC19282174 Report a problem | ||
| 12/17/2019 | Listed for rent | $3,750$2/sqft |
Source: First Team Real Estate #OC19282174 Report a problem | ||
| 2/25/1999 | Sold | $340,000$168/sqft |
Source: Public Record Report a problem | ||
Public tax history
| Year | Property taxes | Tax assessment |
|---|---|---|
| 2026 | -- | $1,249,500 +2% |
| 2025 | $13,870 +125.7% | $1,225,000 +134.7% |
| 2024 | $6,146 +2.3% | $522,008 +2% |
| 2023 | $6,009 +2.7% | $511,773 +2% |
| 2022 | $5,851 +1.9% | $501,739 +2% |
| 2021 | $5,744 +0.7% | $491,901 +1% |
| 2020 | $5,706 | $486,858 +2% |
| 2019 | $5,706 +1.2% | $477,312 +2% |
| 2018 | $5,640 +2.9% | $467,953 +2% |
| 2017 | $5,480 | $458,778 +2% |
| 2016 | $5,480 +4.6% | $449,783 +1.5% |
| 2015 | $5,240 +3.1% | $443,027 +2% |
| 2014 | $5,081 | $434,349 +0.5% |
| 2013 | -- | $432,386 +2% |
| 2012 | -- | $423,908 +2% |
| 2011 | -- | $415,597 +0.8% |
| 2010 | -- | $412,491 -0.2% |
| 2009 | -- | $413,472 +2% |
| 2008 | -- | $405,365 +2% |
| 2007 | -- | $397,417 +2% |
| 2006 | -- | $389,625 +2% |
| 2005 | -- | $381,986 +2% |
| 2004 | -- | $374,497 +1.9% |
| 2003 | -- | $367,634 +2% |
| 2002 | -- | $360,426 +2% |
| 2001 | $3,596 -2.7% | $353,359 +2% |
| 2000 | $3,695 | $346,431 |
Find assessor info on the county website
Neighborhood: 92648
Nearby homes
- $1,330,9003 bd2 ba2k sqft7672 Park Bay Dr, Huntington Beach, CA 92648Off Market

- $1,405,6003 bd3 ba2k sqft7682 Park Bay Dr, Huntington Beach, CA 92648Off Market
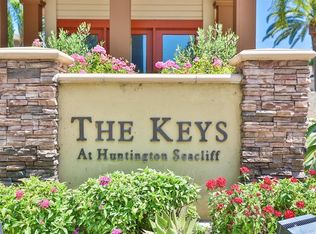
- $1,255,4003 bd2 ba1.6k sqft7666 Park Bay Dr, Huntington Beach, CA 92648Off Market
- $1,214,1003 bd2 ba1.6k sqft7675 Park Field Cir, Huntington Beach, CA 92648Off Market
- $1,225,8003 bd3 ba1.6k sqft7671 Park Field Cir, Huntington Beach, CA 92648Off Market
- $1,232,8003 bd3 ba1.7k sqft7662 Park Bay Dr, Huntington Beach, CA 92648Off Market
- $1,562,8003 bd2 ba2k sqft7681 Park Field Cir, Huntington Beach, CA 92648Off Market
- $1,467,4003 bd3 ba2k sqft7686 Park Bay Dr, Huntington Beach, CA 92648Off Market
Nearby schools
GreatSchools rating
- 9/10Huntington Seacliff Elementary SchoolGrades: K-5Distance: 0.9 mi
- 8/10Ethel Dwyer Middle SchoolGrades: 6-8Distance: 1.5 mi
- 9/10Huntington Beach High SchoolGrades: 9-12Distance: 1 mi
Get a cash offer in 3 minutes
Find out how much your home could sell for in as little as 3 minutes with a no-obligation cash offer.
Estimated market value
$1,371,000
Get a cash offer in 3 minutes
Find out how much your home could sell for in as little as 3 minutes with a no-obligation cash offer.
Estimated market value
$1,371,000
- California
- Orange County
- Huntington Beach
- 92648
- 7676 Park Bay Dr
Nearby cities
Nearby neighborhoods
Nearby zip codes
Other Huntington Beach Topics
- Apartments for Rent in 92648
- Houses for Sale in 92648
- Houses for Rent in 92648
- 92648 Real Estate
- Huntington Beach Condos
- Houses for Sale in Huntington Beach
- Newest Listings in Huntington Beach
- Huntington Beach Home Values
- Huntington Beach Real Estate Agents
- Huntington Beach Refinance
- Huntington Beach Mortgage Rates
