Skip main navigation
Closed
  • $390,000

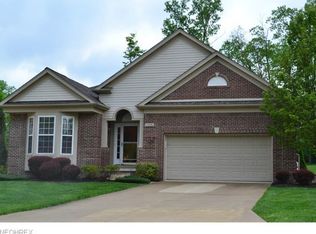
    7676 Thorntail Ct, Painesville, OH 44077

    3beds
    2,110sqft
    Condominium
    Built in 2006
    -- sqft lot
    $411,600 Zestimate®
    $185/sqft
    $2,555 Estimated rent

    Home value

    $411,600

    $366,000 - $461,000

    $2,555/mo

    Zestimate® history
    Loading
    Loading...

    Owner options

    List your home for rent

    $2,555/mo

    Rent Zestimate®

    Find your next renter with Zillow Rental Manager. Plus, with online applications, you can quickly screen prospective tenants – for free.

    Learn more

    $2,555/mo

    Rent Zestimate®

    Refinance and save

    $2,851/mo

    Est. payment

    Refinancing to a lower rate could help reduce your monthly payments and save thousands over the life of the loan.

    See today's rates

    $2,851/mo

    Est. payment

    Explore your selling options

    Work with a Zillow partner agent

    Leverage their expertise and Zillow's premium Showcase listings to get your home seen by more buyers.

    Get started

    List with your own agent

    Get your home in front of millions of buyers by listing it on Zillow.

    Learn how to do it

    Sell it yourself

    Take full control of how buyers see your home on Zillow by listing For Sale by Owner (FSBO).

    List your home

    What's special

    First-floor master suiteSoaring vaulted ceilingsImpressive two-story foyerCharming bay windowFormal dining roomBeautiful gas fireplaceAmple storage space
    Welcome to the Eagles Club at Quail Hollow! This stunning condo offers a warm and inviting atmosphere, starting with the impressive two-story foyer. The spacious great room features soaring vaulted ceilings and a beautiful gas fireplace, creating the perfect space for relaxation and entertaining. The bright and airy eat-in kitchen provides a wonderful space for casual dining, while the formal dining room, complete with a charming bay window, is ideal for hosting guests. The sought-after first-floor master suite adds convenience and comfort. French doors off of the kitchen lead to a lovely sunroom, perfect for enjoying your morning coffee or unwinding with a good book. Retreat upstairs to find 2 bedrooms and a second full bathroom. The lower level is unfinished, offering ample storage space and endless possibilities to transform the space into a rec room, home office, or additional living space. With elegant details and a prime location, this condo is a must-see!

    Zillow last checked:

    Listing updated:

    Listed by:

    Gregory P Gilson greggilson@remax.net440-537-3701,

    RE/MAX Results

    Bought with:

    Marianne T Prentice, 2014000487

    Keller Williams Greater Cleveland Northeast

    Marcy A Feather, 2004020799

    Keller Williams Greater Cleveland Northeast

    Source: MLS Now,MLS#: 5104871MLS LogoOriginating MLS: Lake Geauga Area Association of REALTORS

    Facts & features

    Interior

    Bedrooms & bathrooms
    • Bedrooms: 3
    • Bathrooms: 3
    • Full bathrooms: 2
    • 1/2 bathrooms: 1
    • Main level bathrooms: 2
    • Main level bedrooms: 1
    Primary bedroom
    • Description: Flooring: Carpet
    • Level: First
    • Dimensions: 15 x 13
    Bedroom
    • Description: Flooring: Carpet
    • Level: Second
    • Dimensions: 12 x 10
    Bedroom
    • Description: Flooring: Carpet
    • Level: Second
    • Dimensions: 14 x 14
    Dining room
    • Level: First
    • Dimensions: 15 x 11
    Eat in kitchen
    • Description: Flooring: Luxury Vinyl Tile
    • Level: First
    • Dimensions: 22 x 11
    Great room
    • Description: Flooring: Carpet
    • Features: Fireplace
    • Level: First
    • Dimensions: 19 x 15
    Laundry
    • Description: Flooring: Luxury Vinyl Tile
    • Level: First
    • Dimensions: 10 x 6
    Sunroom
    • Description: Flooring: Luxury Vinyl Tile
    • Level: First
    • Dimensions: 11 x 10
    Heating
    • Gas
    Cooling
    • Central Air
    Appliances
    • Included: Dryer, Dishwasher, Disposal, Microwave, Range, Refrigerator, Washer
    • Laundry: In Unit
    Features
    • Basement: Full,Unfinished,Sump Pump
    • Number of fireplaces: 1
    • Fireplace features: Gas
    Interior area
    • Total structure area: 2,110
    • Total interior livable area: 2,110 sqft
    • Finished area above ground: 2,110

    Property

    Parking
    • Total spaces: 2
    • Parking features: Attached, Garage
    • Attached garage spaces: 2
    Features
    • Levels: Two
    • Stories: 2
    Lot
    • Features: Cul-De-Sac
    Details
    • Parcel number: 08A013T000280

    Construction

    Type & style
    • Home type: Condo
    • Architectural style: Colonial
    • Property subtype: Condominium
    Materials
    • Brick, Vinyl Siding
    • Roof: Asphalt,Fiberglass
    Condition
    • Year built: 2006
    Details
    • Warranty included: Yes

    Utilities & green energy

    • Sewer: Public Sewer
    • Water: Public

    Community & HOA

    Community
    • Security: Smoke Detector(s)
    • Subdivision: The Eagles Club At Quail Hollow Condo
    HOA
    • Has HOA: No
    • Services included: Association Management, Insurance, Maintenance Grounds, Reserve Fund, Snow Removal, Trash
    • HOA fee: $270 monthly
    Location
    • Region: Painesville

    Financial & listing details

    • Price per square foot: $185/sqft
    • Annual tax amount: $5,595
    • Date on market: 3/9/2025
    • Cumulative days on market: 45 days

    Price history

    DateEventPrice
    4/23/2025Sold$390,000-2.5%$185/sqft
    Source: MLS Now #5104871 Report a problem
    4/22/2025Pending sale$399,900$190/sqft
    Source: MLS Now #5104871 Report a problem
    3/12/2025Contingent$399,900$190/sqft
    Source: MLS Now #5104871 Report a problem
    3/9/2025Listed for sale$399,900+73.9%$190/sqft
    Source: MLS Now #5104871 Report a problem
    4/10/2014Sold$229,900$109/sqft
    Source: MLS Now #3413367 Report a problem

    Public tax history

    Tax history is unavailable.

    Neighborhood: 44077

    Nearby schools

    GreatSchools rating
    Schools provided by the listing agent
    • District: Riverside LSD Lake- 4306

    Source: MLS Now. This data may not be complete. We recommend contacting the local school district to confirm school assignments for this home.

    Get a cash offer in 3 minutes
    Find out how much your home could sell for in as little as 3 minutes with a no-obligation cash offer.
    Estimated market value
    $411,600
    Get a cash offer in 3 minutes
    Find out how much your home could sell for in as little as 3 minutes with a no-obligation cash offer.
    Estimated market value
    $411,600