This is a beautiful Single-story Highland home with mountain views. It has 3 beds/2 baths with vaulted ceilings, a fireplace-anchored family room that opens into the kitchen and plenty of space, a large living room and dining area, a dedicated office, and a primary suite with a spa-style walk-in double shower. On the covered patio there is a hot tub in addition to a turfed backyard, a fountain, and several sheds for storage. There is a direct entry from the large 3-car garage. This home has it all on a large corner lot with fantastic neighbors!
For sale
Listed by: eXp Realty of Greater Los Angeles, Inc. • Frank Kenny • Contact: Service@FrankKenny.com
Price cut: $26K (8/31)
$699,000
7676 Vista Alegre, Highland, CA 92346
3beds
1,881sqft
Single Family Residence
Built in 2000
10,200 Square Feet Lot
$694,300 Zestimate®
$372/sqft
$-- HOA
What's special
- 20 days
- 898
- 52
Zillow last checked:
Listing updated:
Listed by:
Frank Kenny DRE #01250123 Service@FrankKenny.com,
eXp Realty of Greater Los Angeles, Inc.
Source: CRMLS,MLS#: SB26168892 Originating MLS: California Regional MLS
Originating MLS: California Regional MLSFacts & features
Interior
Bedrooms & bathrooms
- Bedrooms: 3
- Bathrooms: 2
- Full bathrooms: 2
- Main level bathrooms: 2
- Main level bedrooms: 3
Rooms
- Room types: Bonus Room, Bedroom, Family Room, Kitchen, Living Room, Primary Bedroom, Dining Room
Primary bedroom
- Features: Main Level Primary
Bedroom
- Features: All Bedrooms Down
Bathroom
- Features: Bathroom Exhaust Fan, Dual Sinks, Quartz Counters, Tub Shower
Kitchen
- Features: Quartz Counters
Heating
- Forced Air
Cooling
- Central Air, Attic Fan
Appliances
- Included: Dishwasher, Gas Range, Refrigerator
- Laundry: Gas Dryer Hookup, Laundry Room
Features
- Ceiling Fan(s), Separate/Formal Dining Room, Eat-in Kitchen, Recessed Lighting, All Bedrooms Down, Main Level Primary
- Flooring: Carpet, Vinyl
- Has fireplace: Yes
- Fireplace features: Family Room, Gas
- Common walls with other units/homes: No Common Walls
Interior area
- Total interior livable area: 1,881 sqft
Property
Parking
- Total spaces: 6
- Parking features: Garage Faces Front
- Attached garage spaces: 3
- Uncovered spaces: 3
Features
- Levels: One
- Stories: 1
- Entry location: Front Door
- Patio & porch: Concrete
- Pool features: None
- Has spa: Yes
- Spa features: Above Ground, Heated
- Fencing: Block
Lot
- Size: 10,200 Square Feet
- Features: Sprinklers In Rear, Sprinklers In Front, Yard
Details
- Parcel number: 1210351360000
- Special conditions: Standard
Construction
Type & style
- Home type: SingleFamily
- Architectural style: Spanish
- Property subtype: Single Family Residence
Materials
- Stucco
- Foundation: Slab
- Roof: Concrete
Condition
- Turnkey
- New construction: No
- Year built: 2000
Utilities & green energy
- Electric: 220 Volts For Spa
- Sewer: Public Sewer
- Water: Public
- Utilities for property: Cable Connected, Electricity Connected, Natural Gas Connected, Sewer Connected, Water Connected
Community & HOA
Community
- Features: Curbs, Park, Storm Drain(s), Street Lights, Sidewalks
- Security: Security System
Location
- Region: Highland
Financial & listing details
- Price per square foot: $372/sqft
- Tax assessed value: $466,246
- Date on market: 8/12/2026
- Cumulative days on market: 20 days
- Listing terms: Cash to New Loan
Estimated market value
$694,300
$660,000 - $729,000
$3,137/mo
Price history
| Date | Event | Price |
|---|---|---|
| 8/31/2026 | Price change | $699,000-3.6%$372/sqft |
Source:  CRMLS #SB26168892 Report a problem CRMLS #SB26168892 Report a problem | ||
| 8/12/2026 | Listed for sale | $725,000+108.3%$385/sqft |
Source: CRMLS #SB26168892 Report a problem | ||
| 9/9/2008 | Sold | $348,000+33.8%$185/sqft |
Source: Public Record Report a problem | ||
| 4/30/2003 | Sold | $260,000+18.7%$138/sqft |
Source: Public Record Report a problem | ||
| 8/22/2000 | Sold | $219,000$116/sqft |
Source: Public Record Report a problem | ||
Public tax history
| Year | Property taxes | Tax assessment |
|---|---|---|
| 2026 | -- | $466,246 +2% |
| 2025 | $6,722 +6.3% | $457,104 +2% |
| 2024 | $6,323 +0.4% | $448,141 +2% |
| 2023 | $6,300 +1.6% | $439,354 +2% |
| 2022 | $6,201 -0.7% | $430,740 +2% |
| 2021 | $6,243 +1.7% | $422,294 +1% |
| 2020 | $6,136 +3% | $417,964 +2% |
| 2019 | $5,960 +3.4% | $409,768 +2% |
| 2018 | $5,765 +4.7% | $401,734 +2% |
| 2017 | $5,506 | $393,857 +2% |
| 2016 | $5,506 +1.3% | $386,134 +7.6% |
| 2015 | $5,436 +6.2% | $359,000 +16.9% |
| 2014 | $5,118 | $307,000 +16.5% |
| 2013 | -- | $263,600 |
| 2012 | -- | $263,600 |
| 2011 | -- | $263,600 |
| 2010 | -- | $263,600 -15% |
| 2009 | -- | $310,000 +8.2% |
| 2008 | -- | $286,576 +2% |
| 2007 | -- | $280,957 +2% |
| 2006 | -- | $275,448 +2% |
| 2005 | -- | $270,047 +2% |
| 2004 | -- | $264,752 +16% |
| 2003 | -- | $228,140 +2% |
| 2002 | -- | $223,667 +2% |
| 2001 | -- | $219,281 +637.3% |
| 2000 | -- | $29,743 |
Find assessor info on the county website
Monthly payment
Est. payment
Payment breakdown
Explore the cost of this home by adjusting the details. Changes won't be saved.Climate risks
Neighborhood: 92346
Nearby schools
Schools provided by the listing agent
- Elementary: Cram
Source: CRMLS. This data may not be complete. We recommend contacting the local school district to confirm school assignments for this home.
Similar homes
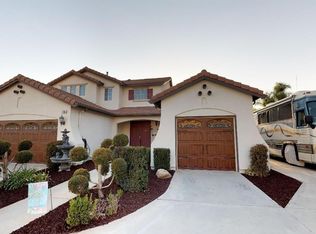
- $689,0004 bd3 ba2.1k sqft7437 Red Clover Way, Highland, CA 92346For Sale
 MLS ID #CV26069667, Helen Moreno, REALTY MASTERS & ASSOCIATES. CRMLS
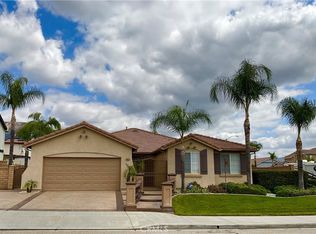
 - $760,0004 bd3 ba2.6k sqft7691 Messina Heights Ln, Highland, CA 92346For Sale
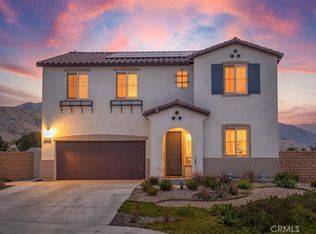 MLS ID #IG26182647, Audrey Acevedo, KELLER WILLIAMS REALTY. CRMLS
 - $729,0004 bd3 ba2.4k sqft7333 Yellow Jasmine Dr, Highland, CA 92346For Sale
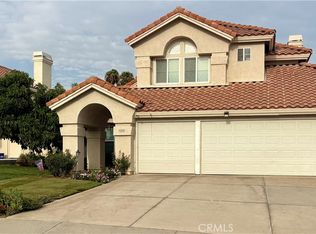 MLS ID #IG26164418, KELLY PREUSS, CALDWELL & TAYLOR REALTY. CRMLS
 - $739,9994 bd4 ba2.4k sqft8010 Sorrento Way, Highland, CA 92346For Sale
 MLS ID #IG26148475, Kristin Pierce, CENTURY 21 LOIS LAUER REALTY. CRMLS
Local buyer's agents are ready to help
