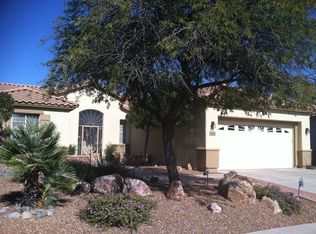
Motivated Seller! There is no carpet in this San Carlos model home. There is a one year old roof under-layment and water heater. Brand new dishwasher. 4.48 DC kW solar keeps the utility bills down. The back yard is beautifully landscaped featuring an impressive saguaro, color, and an extended patio. The patio facing north provides for warm winter morning and cooler summer afternoons. The den offers versatility as an office, hobby room, or guest space. New windows on the sunny west side of the house. The open architecture makes great use of the space in the great room. Located at the end of a cul-de-sac, there is little traffic in front, yet it is close to the wonderful Del Webb amenities the Sunflower community has to offer. Consideration for painting the primary bathroom and removing the wallpaper for the kitchen can be included in any offer.
Sold for $329,000
Zillow last checked:
Listing updated:
Bought with:
Tim Walter, BR677877000
Diamondback Real Estate
Kaye Walter, SA688461000
Diamondback Real Estate
Source: MLS of Southern Arizona,MLS#: 22615273
Price history
| Date | Event | Price |
|---|---|---|
| 9/2/2026 | Sold | $329,000$238/sqft |
Source:  MLS of Southern Arizona #22615273 Report a problem MLS of Southern Arizona #22615273 Report a problem | ||
| 8/23/2026 | Pending sale | $329,000$238/sqft |
Source: MLS of Southern Arizona #22615273 Report a problem | ||
| 8/14/2026 | Contingent | $329,000$238/sqft |
Source: MLS of Southern Arizona #22615273 Report a problem | ||
| 7/10/2026 | Price change | $329,000-2.9%$238/sqft |
Source: MLS of Southern Arizona #22615273 Report a problem | ||
| 6/18/2026 | Listed for sale | $339,000+83.2%$246/sqft |
Source: MLS of Southern Arizona #22615273 Report a problem | ||
| 3/26/2009 | Sold | $185,000-2.6%$134/sqft |
Source: MLS of Southern Arizona #20834395 Report a problem | ||
| 3/1/2009 | Price change | $190,000-5%$138/sqft |
Source: Listhub #20834395 Report a problem | ||
| 11/9/2008 | Listed for sale | $200,000+26.6%$145/sqft |
Source: Listhub #20834395 Report a problem | ||
| 3/1/2004 | Sold | $158,000+9%$114/sqft |
Source: MLS of Southern Arizona #2324354 Report a problem | ||
| 12/1/2000 | Sold | $145,000+4.7%$105/sqft |
Source: Public Record Report a problem | ||
| 4/12/1999 | Sold | $138,556$100/sqft |
Source: Public Record Report a problem | ||


Get a cash offer in 3 minutes
Find out how much your home could sell for in as little as 3 minutes with a no-obligation cash offer.
Estimated market value
$329,000
