Skip main navigation
Off market
  • Zestimate®
    $188,400

    7676 W Lewis St, Rathdrum, ID 83858

    1beds
    704sqft
    Single Family Residence
    Built in ----
    -- sqft lot
    $188,400 Zestimate®
    $268/sqft
    $1,380 Estimated rent

    Home value

    $188,400

    $164,000 - $213,000

    $1,380/mo

    Zestimate® history
    Loading
    Loading...

    Owner options

    List your home for rent

    $1,380/mo

    Rent Zestimate®

    Find your next renter with Zillow Rental Manager. Plus, with online applications, you can quickly screen prospective tenants – for free.

    Learn more

    $1,380/mo

    Rent Zestimate®

    Refinance and save

    $853/mo

    Est. payment

    Refinancing to a lower rate could help reduce your monthly payments and save thousands over the life of the loan.

    See today's rates

    $853/mo

    Est. payment

    Explore your selling options

    Work with a Zillow partner agent

    Leverage their expertise and Zillow's premium Showcase listings to get your home seen by more buyers.

    Get started

    List with your own agent

    Get your home in front of millions of buyers by listing it on Zillow.

    Learn how to do it

    Sell it yourself

    Take full control of how buyers see your home on Zillow by listing For Sale by Owner (FSBO).

    List your home

    What's special

    Detached two-car garageOne bathroomOne bedroomCorner lotFully appointed kitchen

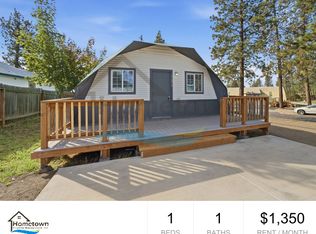
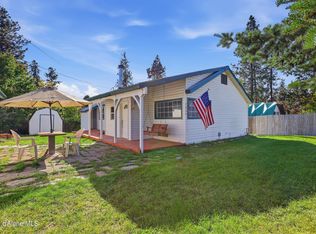
    This unique 704 square foot home includes one bedroom, one bathroom, a fully appointed kitchen, and a detached two-car garage, all located on a corner lot in a residential part of Rathdrum. A large driveway in front of the home provides ample room for parking two vehicles comfortably. The front door of the home sits on a large deck that spans the width of the home. Upon initial entry into the home, you step right into a living, dining, and kitchen combination room. Two windows looking out onto the home's front yard bring natural light into the room. The kitchen comes with a standard refrigerator, an electric stove and oven, a deep sink, a row of cupboards overhead, and a row of cupboards and drawers underneath the counters. The bedroom and bathroom are immediately adjacent. The bedroom includes a double door closet. The bathroom includes a glass-enclosed shower stall, a sink vanity with a cupboard and drawers, and a column of storage cabinets. Heat in the home is provided by electric cadet heaters installed in every room. Floors throughout the home are luxury vinyl plank flooring. All windows come with venetian blinds installed. The garage is in back of the home and includes its own driveway. This garage is large enough to park two vehicles or to provide extra storage. To see a walk-through video of the home, visit the following URL: (coming October 2, 2026) No smoking. No pets. Application Fee: $40.00 Security Deposit: $1,550.00 *Property information is deemed reliable but is not guaranteed.*

    This property is not currently displayed as for sale or rent on Zillow. This may be different from what's on other websites or public sources.
    Zillow last checked:

    Listing updated:

    Source: Zillow Rentals

    Facts & features

    Interior

    Bedrooms & bathrooms
    • Bedrooms: 1
    • Bathrooms: 1
    • Full bathrooms: 1
    Appliances
    • Included: Stove
    Features
    • double door closet
    • Flooring: Vinyl
    • Windows: Blinds, Window Coverings
    Interior area
    • Total interior livable area: 704 sqft

    Property

    Parking
    • Parking features: Attached, Garage, Off Street
    • Has attached garage: Yes
    • Details: Contact manager
    Features
    • Patio & porch: Deck, Enclosed, Glass Enclosed
    • Exterior features: Cadet Heaters, Open Concept Floor Plan, White Cabinetry
    Lot
    • Features: Corner Lot
    Details
    • Additional structures: Garage(s)
    • Parcel number: R0800021011B

    Construction

    Type & style
    • Home type: SingleFamily
    • Property subtype: Single Family Residence

    Community & HOA

    Community
    • Deposit fee: $1,550
    Location
    • Region: Rathdrum

    Financial & listing details

    • Price per square foot: $268/sqft
    • Tax assessed value: $179,100
    • Annual tax amount: $1,092
    • Date on market: 9/30/2026
    • Lease term: Contact For Details

    Price history

    DateEventPrice
    11/6/2026Listing removed$1,350$2/sqft
    Source: Zillow Rentals Report a problem
    9/30/2026Listed for rent$1,350$2/sqft
    Source: Zillow Rentals Report a problem
    3/24/2021Listing removed--
    Source: Owner Report a problem
    9/12/2019Listing removed$69,900$99/sqft
    Source: Owner Report a problem
    8/26/2019Listed for sale$69,900$99/sqft
    Source: Owner Report a problem

    Public tax history

    YearProperty taxesTax assessment
    2025$1,092 -1.8%$179,100 +4.4%
    2024$1,112 +12.6%$171,510 +1.3%
    2023$987 -3.6%$169,300 -2.9%
    2022$1,024 +2.3%$174,300 +57.8%
    2021$1,001 +3.2%$110,462 +20.5%
    2020$970 -5.5%$91,639 +26.4%
    2019$1,026 +5.8%$72,508 +8.3%
    2018$970 +4.9%$66,935 +19.9%
    2017$924 +27.2%$55,833 +23.9%
    2016$726 +63.8%$45,075 +2.7%
    2015$443 $43,910 -0.1%
    2013$443 $43,940 -0.3%
    2012-- $44,060 -13.8%
    2011-- $51,090 -4.4%
    2010-- $53,430
    Find assessor info on the county website

    Neighborhood: 83858

    Nearby schools

    GreatSchools rating
    Sell for more on Zillow
    Get a Zillow Showcase℠ listing at no additional cost and you could sell for .
    $188,400
    2% more
    +$3,768
    With Zillow Showcase(estimated)

    $192,168

    Sell for more on Zillow
    Get a Zillow Showcase℠ listing at no additional cost and you could sell for .
    $188,400
    2% more
    +$3,768
    With Zillow Showcase(estimated)

    $192,168