Beautifully updated and move-in ready 3BR/3.5BA townhome located in the desirable community of Woodland Village! Park just steps from the front door into your forever home. Open the door and walk down to the ground floor level featuring the additional living space homeowners are seeking, which includes a full bath, laundry, storage, a wet bar with a wine fridge, and a large family room with a sliding door to a covered patio. The main floor living space features tons of natural light, luxury flooring, an updated kitchen, spacious dining room with picture frame and chair rail moldings, a half bath, and a step down into the roomy main family room. The family room boasts a cozy wood burning fireplace flanked by sliding doors on each side which leads to a spacious deck that overlooks the community and the forest-like surroundings. The kitchen features plenty of cabinets and butcher block counter space, a separate pantry closet, stainless steel appliances, a porcelain farm sink, and an island with a stone countertop, pendant lighting, and breakfast seating for two or more. On the second floor are two sizable secondary bedrooms both with built-in closet organizers, one with custom picture frame moldings, a newly remodeled full bath with accents of black and white, and a grand primary suite. The primary boasts a vaulted ceiling, a large walk-in closet featuring a custom closet system, and a private en suite with a deep soaking tub, and a walk-in shower. This home is move-in ready, has so much to offer new homeowners including being located in an amenity-rich neighborhood offering access to a community pool, walking and bike trails, a community center, tennis courts, and so much more. Imagine all this and in close proximity to shopping, restaurants, and commuter routes.
Sold for $501,000
$501,000
7677 Blueberry Hill Ln, Ellicott City, MD 21043
3beds
1,891sqft
Townhouse
Built in 1993
1,715 Square Feet Lot
$516,000 Zestimate®
$265/sqft
$2,984 Estimated rent
Home value
$516,000
$485,000 - $552,000
$2,984/mo
Zestimate® history
Owner options
List your home for rent
$2,984/mo
Rent Zestimate®
Find your next renter with Zillow Rental Manager. Plus, with online applications, you can quickly screen prospective tenants – for free.
$2,984/mo
Rent Zestimate®
Refinance and save
$3,301/mo
Est. payment
Refinancing to a lower rate could help reduce your monthly payments and save thousands over the life of the loan.
$3,301/mo
Est. payment
Explore your selling options
Work with a Zillow partner agent
Leverage their expertise and Zillow's premium Showcase listings to get your home seen by more buyers.
Get startedList with your own agent
Get your home in front of millions of buyers by listing it on Zillow.
Learn how to do itSell it yourself
Take full control of how buyers see your home on Zillow by listing For Sale by Owner (FSBO).
List your homeWhat's special
Cozy wood burning fireplaceAdditional living spaceForest-like surroundingsLuxury flooringLarge walk-in closetBuilt-in closet organizersCustom picture frame moldings
Zillow last checked:
Listing updated:
Listed by:
STEPHEN PIPICH 443-286-2943,
VYBE Realty
Bought with:
Sean Der, 649905
Compass
Source: Bright MLS,MLS#: MDHW2055102
Facts & features
Interior
Bedrooms & bathrooms
- Bedrooms: 3
- Bathrooms: 4
- Full bathrooms: 3
- 1/2 bathrooms: 1
- Main level bathrooms: 1
Basement
- Area: 435
Heating
- Forced Air, Heat Pump, Natural Gas
Cooling
- Ceiling Fan(s), Central Air, Electric
Appliances
- Included: Dryer, Microwave, Exhaust Fan, Ice Maker, Oven/Range - Gas, Refrigerator, Stainless Steel Appliance(s), Cooktop, Washer, Water Heater, Gas Water Heater
- Laundry: Dryer In Unit, Washer In Unit
Features
- Soaking Tub, Bathroom - Walk-In Shower, Ceiling Fan(s), Dining Area, Open Floorplan, Primary Bath(s), Recessed Lighting, Upgraded Countertops, Walk-In Closet(s), Kitchen Island, Cathedral Ceiling(s), Dry Wall
- Flooring: Carpet, Vinyl
- Windows: Double Pane Windows, Replacement
- Basement: Partial,Partially Finished,Rear Entrance,Walk-Out Access,Connecting Stairway,Finished,Full,Improved,Interior Entry,Exterior Entry
- Number of fireplaces: 1
- Fireplace features: Wood Burning
Interior area
- Total structure area: 1,891
- Total interior livable area: 1,891 sqft
- Finished area above ground: 1,456
- Finished area below ground: 435
Property
Parking
- Parking features: Unassigned, Parking Lot
Accessibility
- Accessibility features: 2+ Access Exits
Features
- Levels: Three
- Stories: 3
- Patio & porch: Deck
- Exterior features: Sidewalks
- Pool features: Community
Lot
- Size: 1,715 Square Feet
Details
- Additional structures: Above Grade, Below Grade
- Parcel number: 1401227211
- Zoning: RSA8
- Special conditions: Standard
Construction
Type & style
- Home type: Townhouse
- Architectural style: Colonial
- Property subtype: Townhouse
Materials
- Frame
- Foundation: Block
- Roof: Asphalt
Condition
- Excellent
- New construction: No
- Year built: 1993
Utilities & green energy
- Sewer: Public Sewer
- Water: Public
Community & HOA
Community
- Subdivision: Woodland Village
HOA
- Has HOA: Yes
- Amenities included: Common Grounds, Community Center, Jogging Path, Pool, Recreation Facilities, Tennis Court(s), Tot Lots/Playground, Pool Mem Avail
- Services included: Common Area Maintenance, Pool(s), Parking Fee, Management, Reserve Funds, Recreation Facility, Snow Removal, Road Maintenance, Trash
- HOA fee: $90 monthly
Location
- Region: Ellicott City
Financial & listing details
- Price per square foot: $265/sqft
- Tax assessed value: $382,633
- Annual tax amount: $5,596
- Date on market: 7/11/2025
- Listing agreement: Exclusive Right To Sell
- Ownership: Fee Simple
Price history
| Date | Event | Price |
|---|---|---|
| 8/27/2025 | Sold | $501,000+0.2%$265/sqft |
Source:  Bright MLS #MDHW2055102 Report a problem Bright MLS #MDHW2055102 Report a problem | ||
| 7/16/2025 | Pending sale | $499,900$264/sqft |
Source: Bright MLS #MDHW2055102 Report a problem | ||
| 7/14/2025 | Listing removed | $499,900$264/sqft |
Source: Bright MLS #MDHW2055102 Report a problem | ||
| 7/11/2025 | Listed for sale | $499,900+47%$264/sqft |
Source: Bright MLS #MDHW2055102 Report a problem | ||
| 6/23/2015 | Sold | $340,000-1.4%$180/sqft |
Source: Public Record Report a problem | ||
| 4/1/2015 | Pending sale | $345,000$182/sqft |
Source: RE/MAX 100 #HW8577463 Report a problem | ||
| 3/19/2015 | Listed for sale | $345,000+114.7%$182/sqft |
Source: RE/MAX 100 #HW8577463 Report a problem | ||
| 12/29/1993 | Sold | $160,675$85/sqft |
Source: Public Record Report a problem | ||
Public tax history
| Year | Property taxes | Tax assessment |
|---|---|---|
| 2025 | -- | $382,633 +6.8% |
| 2024 | $4,033 +7.3% | $358,167 +7.3% |
| 2023 | $3,757 +2.7% | $333,700 |
| 2022 | $3,659 +2.8% | $333,700 +5.5% |
| 2021 | $3,561 +2.8% | $316,233 +2.8% |
| 2020 | $3,462 | $307,500 |
| 2019 | $3,462 -7.4% | $307,500 |
| 2018 | $3,739 -27.6% | $307,500 -12.4% |
| 2017 | $5,164 | $350,900 +7.1% |
| 2016 | -- | $327,700 +7.6% |
| 2015 | -- | $304,500 +8.2% |
| 2014 | -- | $281,300 |
| 2013 | -- | $281,300 |
| 2012 | -- | $281,300 -6.1% |
| 2011 | -- | $299,500 0% |
| 2010 | -- | $299,520 |
| 2009 | -- | $299,520 -8.8% |
| 2008 | -- | $328,430 +14.3% |
| 2007 | -- | $287,230 +16.7% |
| 2006 | -- | $246,030 +20.1% |
| 2005 | -- | $204,830 +10.7% |
| 2004 | -- | $184,980 +12% |
| 2003 | -- | $165,130 +13.7% |
| 2002 | -- | $145,280 |
| 2001 | -- | $145,280 +150% |
| 2000 | -- | $58,110 |
Find assessor info on the county website
Neighborhood: 21043
Nearby homes
- $480,300-- bd3 ba1.3k sqft7679 Blueberry Hill Ln, Ellicott City, MD 21043Off Market
- $521,0003 bd4 ba2.2k sqft7675 Blueberry Hill Ln, Ellicott City, MD 21043Off Market

- $490,7004 bd3 ba1.3k sqft7681 Blueberry Hill Ln, Ellicott City, MD 21043Off Market

- $540,7003 bd4 ba2.1k sqft7683 Blueberry Hill Ln, Ellicott City, MD 21043Off Market
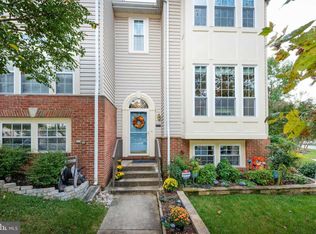
- $487,000-- bd2 ba1.6k sqft7671 Blueberry Hill Ln, Ellicott City, MD 21043Off Market
- $461,700-- bd3 ba1.3k sqft7669 Blueberry Hill Ln, Ellicott City, MD 21043Off Market
- $498,1004 bd4 ba1.8k sqft7667 Blueberry Hill Ln, Ellicott City, MD 21043Off Market
- $531,8004 bd4 ba1.5k sqft7665 Blueberry Hill Ln, Ellicott City, MD 21043Off Market
Nearby schools
GreatSchools rating
- 7/10Bellows Spring Elementary SchoolGrades: PK-5Distance: 0.4 mi
- 7/10Mayfield Woods Middle SchoolGrades: 6-8Distance: 0.2 mi
- 5/10Long Reach High SchoolGrades: 9-12Distance: 1.6 mi
Schools provided by the listing agent
- District: Howard County Public School System
Source: Bright MLS. This data may not be complete. We recommend contacting the local school district to confirm school assignments for this home.
Get a cash offer in 3 minutes
Find out how much your home could sell for in as little as 3 minutes with a no-obligation cash offer.
Estimated market value
$516,000
Get a cash offer in 3 minutes
Find out how much your home could sell for in as little as 3 minutes with a no-obligation cash offer.
Estimated market value
$516,000
- Maryland
- Howard County
- Ellicott City
- 21043
- 7677 Blueberry Hill Ln
Nearby cities
Nearby zip codes
Other Ellicott City Topics
