Experience luxury, flexibility, and modern convenience in this upgraded Camden floor plan built in 2024 with Smart Home Technology located in the desirable Deerbrook community. This rare find Multi-Gen home features the private in-law suite with kitchenette, living room, 1 bedroom with a walk-in closet with custom cabinetry, along with a barn door to the upgraded bath. The moment you step inside, you are greeted by the thoughtfully designed floor plan and one of the best views in the community showing a large pond and extended conservation beyond. Watch the wildlife from the tranquility of your private lanai with a 30 x 20 salt water pool and spa with added features such as recently sealed pavers, pool with LED lighting, pool filter that only needs cleaning every 6 months, TV and pool heater. CAT 6 Networking has been added to the home so no wireless is needed. The open-concept floor plan showcases a formal dining room, breakfast nook for informal eating, gourmet kitchen with an oversized island, cabinet molding, new backsplash and walk-in pantry with seamless flow into the great room with an electric fireplace. Additional highlights include new wood-look flooring in all bedrooms, custom shutters, tiered ceilings, quality ceiling fans, extra insulation that includes the lanai, garage and front porch, rain gutters, and a freshly painted exterior. The spacious primary suite offers a large walk-in closet and private en-suite with a shower and garden tub, while two secondary bedrooms share a Jack-and-Jill bath. Also, there is a guest half bath. The well-appointed laundry room has added soft closed cabinetry. A 3-car garage featuring 220V service, a lot of shelving for extra storage, and a water softener. The home elevation is accented with stone, has permanent hard mounted multi-coloring lighting to use year-round, a pavered walkway to custom front door and curbing with lovely landscaping complete the package. All appliances convey, including the popular “knock” refrigerator. Enjoy community amenities that include a pool, dog park, fishing dock, and scenic walking trails. Conveniently located near the Suncoast Pkwy, biking trails, Tampa International Airport, dining and a short ride to Gulf beaches. Why wait to build and pay for upgrades when this move-in ready home already has it all.
Sold for $623,000
Zestimate®
$623,000
7677 BROAD RIVER AVENUE, LAND O LAKES, FL 34638
4beds
2,795sqft
Single Family Residence
Built in 2024
7,763 Square Feet Lot
$623,000 Zestimate®
$223/sqft
$3,253 Estimated rent
Home value
$623,000
$573,000 - $673,000
$3,253/mo
Zestimate® history
Owner options
List your home for rent
$3,253/mo
Rent Zestimate®
Find your next renter with Zillow Rental Manager. Plus, with online applications, you can quickly screen prospective tenants – for free.
$3,253/mo
Rent Zestimate®
Refinance and save
$4,276/mo
Est. payment
Refinancing to a lower rate could help reduce your monthly payments and save thousands over the life of the loan.
$4,276/mo
Est. payment
Explore your selling options
Work with a Zillow partner agent
Leverage their expertise and Zillow's premium Showcase listings to get your home seen by more buyers.
Get startedList with your own agent
Get your home in front of millions of buyers by listing it on Zillow.
Learn how to do itSell it yourself
Take full control of how buyers see your home on Zillow by listing For Sale by Owner (FSBO).
List your homeWhat's special
Tv and pool heaterElectric fireplaceGuest half bathPrivate lanaiJack-and-jill bathOpen-concept floor planSmart home technology
Zillow last checked:
Listing updated:
Listed by:
Donna Kempinski 813-751-9910,
KELLER WILLIAMS RLTY NEW TAMPA 813-994-4422
Bought with:
Johnnie Jones, 3613756
LPT REALTY, LLC
Source: Stellar MLS,MLS#: TB8517771 Originating MLS: Suncoast Tampa
Originating MLS: Suncoast Tampa
Facts & features
Interior
Bedrooms & bathrooms
- Bedrooms: 4
- Bathrooms: 4
- Full bathrooms: 3
- 1/2 bathrooms: 1
Rooms
- Room types: Breakfast Room Separate, Dining Room, Great Room, Utility Room
Primary bedroom
- Features: Walk-In Closet(s)
- Level: First
- Area: 252 Square Feet
- Dimensions: 18x14
Bedroom 2
- Features: Built-in Closet
- Level: First
- Area: 132 Square Feet
- Dimensions: 12x11
Bedroom 3
- Features: Built-in Closet
- Level: First
- Area: 132 Square Feet
- Dimensions: 12x11
Dinette
- Level: First
- Area: 99 Square Feet
- Dimensions: 11x9
Dining room
- Level: First
- Area: 156 Square Feet
- Dimensions: 12x13
Great room
- Level: First
- Area: 360 Square Feet
- Dimensions: 20x18
Kitchen
- Level: First
- Area: 187 Square Feet
- Dimensions: 11x17
Heating
- Central
Cooling
- Central Air
Appliances
- Included: Dishwasher, Dryer, Microwave, Range, Refrigerator, Washer, Water Softener
- Laundry: Inside, Laundry Room
Features
- Ceiling Fan(s), Eating Space In Kitchen, High Ceilings, Open Floorplan, Primary Bedroom Main Floor, Smart Home, Solid Wood Cabinets, Split Bedroom, Stone Counters, Tray Ceiling(s), Walk-In Closet(s), In-Law Floorplan
- Flooring: Ceramic Tile, Laminate
- Doors: Sliding Doors
- Windows: Window Treatments
- Has fireplace: Yes
- Fireplace features: Decorative, Family Room
Interior area
- Total structure area: 3,705
- Total interior livable area: 2,795 sqft
Property
Parking
- Total spaces: 3
- Parking features: Driveway, Garage Door Opener
- Attached garage spaces: 3
- Has uncovered spaces: Yes
Features
- Levels: One
- Stories: 1
- Patio & porch: Covered, Front Porch, Patio, Screened
- Exterior features: Irrigation System, Lighting, Rain Gutters, Sprinkler Metered
- Has private pool: Yes
- Pool features: Gunite, Heated, In Ground, Lighting, Salt Water, Screen Enclosure
- Has spa: Yes
- Spa features: Heated, In Ground
- Has view: Yes
- View description: Trees/Woods, Water
- Water view: Water
- Waterfront features: Pond
Lot
- Size: 7,763 Square Feet
- Features: Conservation Area, Landscaped, Street Dead-End
- Residential vegetation: Trees/Landscaped
Details
- Parcel number: 3425180090002000090
- Zoning: MPUD
- Special conditions: None
Construction
Type & style
- Home type: SingleFamily
- Property subtype: Single Family Residence
Materials
- Block, Stucco
- Foundation: Slab
- Roof: Shingle
Condition
- New construction: No
- Year built: 2024
Details
- Builder model: Camden
- Builder name: DR Horton
Utilities & green energy
- Sewer: Public Sewer
- Water: Public
- Utilities for property: Public, Sprinkler Meter, Underground Utilities
Community & HOA
Community
- Features: Dock, Deed Restrictions, Dog Park, Playground, Pool, Sidewalks
- Pet fee: $0 monthly
- Subdivision: DEERBROOK
HOA
- Has HOA: Yes
- HOA fee: $27 monthly
- HOA name: S. West
- HOA phone: 813-994-1001
Location
- Region: Land O Lakes
Financial & listing details
- Price per square foot: $223/sqft
- Tax assessed value: $64,851
- Date on market: 6/11/2026
- Cumulative days on market: 4 days
- Listing terms: Cash,Conventional,FHA,VA Loan
- Ownership: Fee Simple
- Total actual rent: 0
- Road surface type: Paved
Price history
| Date | Event | Price |
|---|---|---|
| 7/13/2026 | Sold | $623,000-1.1%$223/sqft |
Source:  Stellar MLS #TB8517771 Report a problem Stellar MLS #TB8517771 Report a problem | ||
| 6/15/2026 | Pending sale | $629,900$225/sqft |
Source: Stellar MLS #TB8517771 Report a problem | ||
| 6/11/2026 | Listed for sale | $629,900+15.6%$225/sqft |
Source: Stellar MLS #TB8517771 Report a problem | ||
| 11/7/2024 | Sold | $544,990$195/sqft |
Source: Stellar MLS #T3535191 Report a problem | ||
| 9/23/2024 | Pending sale | $544,990$195/sqft |
Source: Stellar MLS #T3535191 Report a problem | ||
| 9/11/2024 | Price change | $544,990-0.9%$195/sqft |
Source: Stellar MLS #T3535191 Report a problem | ||
| 8/28/2024 | Price change | $549,990-0.9%$197/sqft |
Source: Stellar MLS #T3535191 Report a problem | ||
| 8/21/2024 | Price change | $554,990-0.5%$199/sqft |
Source: Stellar MLS #T3535191 Report a problem | ||
| 8/1/2024 | Price change | $557,990-2.2%$200/sqft |
Source:  DR Horton Report a problem DR Horton Report a problem | ||
| 6/14/2024 | Listed for sale | $570,490$204/sqft |
Source: DR Horton Report a problem | ||
Public tax history
| Year | Property taxes | Tax assessment |
|---|---|---|
| 2024 | -- | $64,851 |
Find assessor info on the county website
Neighborhood: 34638
Nearby homes
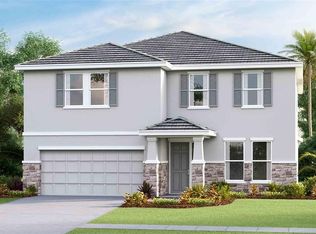
- $521,7404 bd3 ba3.3k sqft7676 Broad River Ave, Land O Lakes, FL 34638Sold
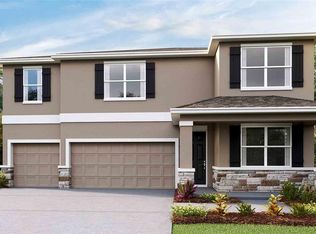
- $623,7405 bd5 ba3.9k sqft7665 Broad River Ave, Land O Lakes, FL 34638Sold
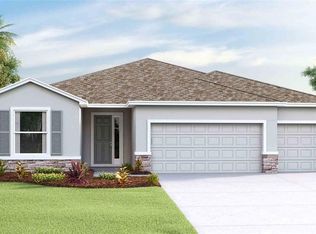
- $507,9904 bd3 ba2.5k sqft7689 Broad River Ave, Land O Lakes, FL 34638Sold
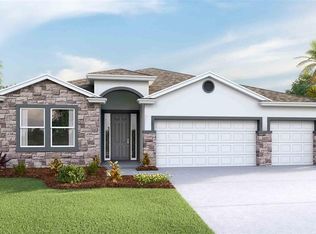
- $499,9904 bd3 ba2.3k sqft7653 Broad River Ave, Land O Lakes, FL 34638Sold
- $414,9904 bd3 ba2k sqft7670 Broad River Ave, Land O Lakes, FL 34638Sold
- $407,9904 bd3 ba2k sqft7684 Broad River Ave, Land O Lakes, FL 34638Sold
- $559,9904 bd4 ba2.7k sqft7641 Broad River Ave, Land O Lakes, FL 34638Sold
- $419,9904 bd3 ba2k sqft7658 Broad River Ave, Land O Lakes, FL 34638Sold
Nearby schools
GreatSchools rating
- 6/10Connerton Elementary SchoolGrades: PK-5Distance: 3 mi
- 6/10Pine View Middle SchoolGrades: 6-8Distance: 4.4 mi
- 6/10Land O' Lakes High SchoolGrades: 9-12Distance: 0.6 mi
Schools provided by the listing agent
- Elementary: Connerton Elem
- Middle: Pine View Middle-PO
- High: Land O' Lakes High-PO
Source: Stellar MLS. This data may not be complete. We recommend contacting the local school district to confirm school assignments for this home.
Get a cash offer in 3 minutes
Find out how much your home could sell for in as little as 3 minutes with a no-obligation cash offer.
Estimated market value
$623,000
Get a cash offer in 3 minutes
Find out how much your home could sell for in as little as 3 minutes with a no-obligation cash offer.
Estimated market value
$623,000
- Florida
- Pasco County
- Land O Lakes
- 34638
- 7677 BROAD RIVER AVENUE
Nearby cities
Nearby neighborhoods
Nearby zip codes
Other Land O Lakes Topics
