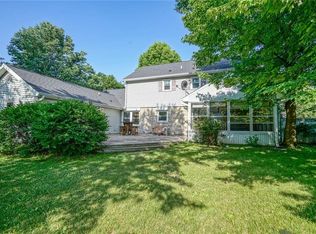
Welcome to this charming 4-bedroom, 2.5-bath home in the highly sought-after Sunblest neighborhood in Fishers! Nestled in a prime location, this home combines comfort and convenience with a large fenced-in backyard, making it ideal for families and entertainers alike. Step inside to find fresh, neutral paint, giving the home a crisp and clean feeling. The kitchen offers ample counter space and storage, seamlessly connecting to the dining and family areas for easy everyday living. Upstairs, the spacious primary suite features a large closet and an ensuite bathroom, complete with a tiled shower. Three additional bedrooms offer flexibility for a growing family, guests, or a home office setup. The standout feature of this home is its private, fenced-in backyard with stunning views of a serene pond; imagine sipping coffee on the deck in the morning or hosting friends and family for weekend BBQs with an unbeatable view! Location is everything, and this home is just minutes from Holland Park, featuring playgrounds, trails, and sports courts. You'll also be moments away from the vibrant heart of downtown Fishers, with endless options for shopping, dining, and entertainment. The home is situated within the award-winning Hamilton Southeastern School District, offering access to top-rated schools. With a blend of community charm and close proximity to amenities, this Sunblest home is truly a hidden gem in Fishers! Don't miss the chance to make it yours-schedule a showing today!
Sold
Zillow last checked:
Listing updated:
Bought with:
Jason Hess
Compass Indiana, LLC
Source: MIBOR as distributed by MLS GRID,MLS#: 22009188
Price history
| Date | Event | Price |
|---|---|---|
| 11/22/2024 | Sold | $350,000$179/sqft |
Source:  MIBOR as distributed by MLS GRID #22009188 Report a problem MIBOR as distributed by MLS GRID #22009188 Report a problem | ||
| 11/8/2024 | Pending sale | $350,000$179/sqft |
Source: MIBOR as distributed by MLS GRID #22009188 Report a problem | ||
| 10/31/2024 | Listed for sale | $350,000+79.5%$179/sqft |
Source: MIBOR as distributed by MLS GRID #22009188 Report a problem | ||
| 6/26/2017 | Sold | $195,000$100/sqft |
Source: MIBOR as distributed by MLS GRID #21477716 Report a problem | ||
| 4/14/2017 | Pending sale | $195,000$100/sqft |
Source: Keller Williams - Indy Metro Northeast #21477716 Report a problem | ||
| 4/14/2017 | Listed for sale | $195,000+19.6%$100/sqft |
Source: Keller Williams - Indy Metro Northeast #21477716 Report a problem | ||
| 6/8/2012 | Sold | $163,000-2.9%$84/sqft |
Source: MIBOR as distributed by MLS GRID #21157364 Report a problem | ||
| 4/22/2012 | Price change | $167,900-1.2%$86/sqft |
Source: Keller Williams Indy Metro Ne #21157364 Report a problem | ||
| 3/22/2012 | Price change | $170,000-2.9%$87/sqft |
Source: Keller Williams Indy Metro Ne #21157364 Report a problem | ||
| 2/17/2012 | Price change | $175,000-2.8%$90/sqft |
Source: Keller Williams Indy Metro Ne #21157364 Report a problem | ||
| 1/21/2012 | Listed for sale | $180,000$92/sqft |
Source: Keller Williams Report a problem | ||

Get a cash offer in 3 minutes
Find out how much your home could sell for in as little as 3 minutes with a no-obligation cash offer.
Estimated market value
$383,600
