Skip main navigation
Off market
  • $861,500

    7677 E Windlawn Way, Parker, CO 80134

    5beds
    4,123sqft
    SingleFamily
    Built in 1978
    0.49 Acres Lot
    $861,500 Zestimate®
    $209/sqft
    $4,165 Estimated rent

    Home value

    $861,500

    $810,000 - $922,000

    $4,165/mo

    Zestimate® history
    Loading
    Loading...

    Owner options

    List your home for rent

    $4,165/mo

    Rent Zestimate®

    Find your next renter with Zillow Rental Manager. Plus, with online applications, you can quickly screen prospective tenants – for free.

    Learn more

    $4,165/mo

    Rent Zestimate®

    Refinance and save

    $5,068/mo

    Est. payment

    Refinancing to a lower rate could help reduce your monthly payments and save thousands over the life of the loan.

    See today's rates

    $5,068/mo

    Est. payment

    Explore your selling options

    Work with a Zillow partner agent

    Leverage their expertise and Zillow's premium Showcase listings to get your home seen by more buyers.

    Get started

    List with your own agent

    Get your home in front of millions of buyers by listing it on Zillow.

    Learn how to do it

    Sell it yourself

    Take full control of how buyers see your home on Zillow by listing For Sale by Owner (FSBO).

    List your home

    What's special

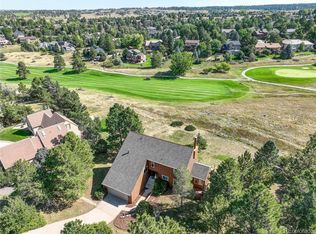
    This is your opportunity to live in The Pinery on a private lot on the golf course. This traditional home offers 5 bedrooms and 4 baths with hardwood floors throughout. Enjoy your office space with views of the pines and deer in your front yard. The formal living room and dining room make it easy to entertain guests. The kitchen overlooks your private backyard and features new granite counter tops with a large island and wet bar. Make your way into the family room for a comfortable spot next to the wood burning fireplace. The attached sun room can be used for everything from workout/yoga, children's play room or mudroom. Upstairs has 3 bedrooms plus a full bath as well as a Master Suite with a gas fireplace, updated double vanities and closet organizer. The peaceful backyard views make it a wonderful retreat. The walkout basement is finished with a rec space and laundry/storage area. The newly completed mother-in-law suite has a kitchenette, large bedroom and beautiful full bathroom.

    This property is not currently displayed as for sale or rent on Zillow. This may be different from what's on other websites or public sources.
    Facts & features

    Interior

    Bedrooms & bathrooms
    • Bedrooms: 5
    • Bathrooms: 4
    • Full bathrooms: 2
    • 3/4 bathrooms: 1
    • 1/2 bathrooms: 1
    Heating
    • Forced air, Gas
    Cooling
    • Central
    Appliances
    • Included: Dishwasher, Garbage disposal, Microwave, Range / Oven, Refrigerator
    • Laundry: In Unit
    Features
    • Ceiling Fan(s), Wet Bar, Kitchen Island, Walk-In Closet(s), Vaulted Ceiling(s), Granite Counters, Eat-in Kitchen, Entrance Foyer, In-Law Floorplan, Master Suite
    • Flooring: Tile, Carpet, Hardwood, Laminate
    • Windows: Skylight(s)
    • Basement: Finished
    • Has fireplace: Yes
    • Fireplace features: Wood Burning, Gas, Family Room, Master Bedroom, Gas Log, Wood Burning Stove
    Interior area
    • Total interior livable area: 4,123 sqft
    • Finished area below ground: 900.00

    Property

    Parking
    • Total spaces: 2
    • Parking features: Garage - Attached
    Features
    • Patio & porch: Deck, Front Porch
    • Exterior features: Brick
    Lot
    • Size: 0.49 Acres
    • Features: On Golf Course, Sprinklers In Front, Sprinklers In Rear
    Details
    • Parcel number: 234911107037
    • Zoning description: PDU

    Construction

    Type & style
    • Home type: SingleFamily
    • Architectural style: Traditional
    Materials
    • Frame
    • Roof: Composition
    Condition
    • Year built: 1978

    Utilities & green energy

    • Sewer: Public Sewer
    • Water: Public

    Community & HOA

    Community
    • Security: Smoke Detector(s)
    HOA
    • Has HOA: Yes
    • Services included: Trash, Recycling
    • HOA fee: $22 monthly
    Location
    • Region: Parker

    Financial & listing details

    • Price per square foot: $209/sqft
    • Tax assessed value: $864,605
    • Annual tax amount: $4,690
    • Road surface type: Paved

    Price history

    DateEventPrice
    9/1/2020Sold$577,500+3.1%$140/sqft
    Source: Public Record Report a problem
    8/17/2019Listing removed$560,000$136/sqft
    Source: Coldwell Banker Residential Brokerage - Parker #5400435 Report a problem
    8/2/2019Listed for sale$560,000$136/sqft
    Source: Coldwell Banker Residential Brokerage - Parker #5400435 Report a problem
    7/10/2019Pending sale$560,000$136/sqft
    Source: Coldwell Banker Residential Brokerage - Parker #5400435 Report a problem
    7/5/2019Listed for sale$560,000+21.7%$136/sqft
    Source: Coldwell Banker Residential 44 #5400435 Report a problem
    8/4/2016Sold$460,000$112/sqft
    Source: 8z Real Estate solds #576a908dd61b5228bce3fb3df867a7b6 Report a problem
    7/13/2016Pending sale$460,000$112/sqft
    Source: 8Z Real Estate #7312526 Report a problem
    7/6/2016Price change$460,000-2.1%$112/sqft
    Source: 8Z Real Estate #7312526 Report a problem
    6/28/2016Price change$470,000-2.1%$114/sqft
    Source: 8Z Real Estate #7312526 Report a problem
    5/27/2016Listed for sale$480,000+0%$116/sqft
    Source: 8Z Real Estate #7312526 Report a problem
    1/25/2016Listing removed$479,900$116/sqft
    Source: Keller Williams - Denver South Metro #3750970 Report a problem
    11/29/2015Listed for sale$479,900+23.1%$116/sqft
    Source: Keller Williams - Denver South Metro #3750970 Report a problem
    9/14/2008Listing removed$390,000$95/sqft
    Source: XDeadline.com Inc #684099 Report a problem
    8/15/2008Listed for sale$390,000$95/sqft
    Source: XDeadline.com Inc #684099 Report a problem

    Public tax history

    YearProperty taxesTax assessment
    2025$4,690 -1.1%$54,040 -9.7%
    2024$4,742 +40.8%$59,870 -1%
    2023$3,368 -4%$60,450 +44.8%
    2022$3,507 $41,760 -2.8%
    2021-- $42,960 +4.4%
    2020$3,374 +4.1%$41,140
    2019$3,241 0%$41,140 +6.3%
    2018$3,242 +8%$38,690
    2017$3,000 +11.8%$38,690 +14.2%
    2016$2,683 -2.5%$33,880
    2015$2,752 +5.1%$33,880 +17.6%
    2014$2,618 $28,820
    2013-- $28,820 +0.2%
    2012-- $28,760
    2011-- $28,760 -5.4%
    2010-- $30,400 +0.4%
    2009$1,372 $30,280
    2008-- $30,280 +6.3%
    2007-- $28,490
    2006$2,647 -0.3%$28,490 +5.8%
    2004$2,655 -36.8%$26,940 -8%
    2003$4,198 $29,270
    2002-- $29,270 +14.6%
    2001$2,767 -2.2%$25,540 0%
    2000$2,828 $25,547
    Find assessor info on the county website

    Neighborhood: 80134

    Nearby schools

    GreatSchools rating
    Schools provided by the listing agent
    • Elementary: Northeast
    • Middle: Sagewood
    • High: Ponderosa
    • District: Douglas RE-1

    Source: The MLS. This data may not be complete. We recommend contacting the local school district to confirm school assignments for this home.

    Get a cash offer in 3 minutes
    Find out how much your home could sell for in as little as 3 minutes with a no-obligation cash offer.
    Estimated market value
    $861,500
    Get a cash offer in 3 minutes
    Find out how much your home could sell for in as little as 3 minutes with a no-obligation cash offer.
    Estimated market value
    $861,500