Immaculate and beautifully updated, this 4-bedroom, 2.5-bath home in sought-after Lorton Station offers a bright, open floor plan and a long list of thoughtful improvements that make it truly move-in ready. Filled with natural light, the home features gleaming hardwood floors throughout the main level and a layout designed for both everyday living and effortless entertaining. The gourmet kitchen is the heart of the home, showcasing granite countertops, a center island, custom tile backsplash & stainless steel appliances. It opens seamlessly to the spacious family room with a cozy fireplace, while the main level also includes a formal dining area, private office, and convenient powder room. French doors lead to the low-maintenance deck, creating a perfect indoor-outdoor flow. Upstairs, the generous primary suite offers a relaxing retreat with dual walk-in closets and an en-suite bath featuring double vanities, a soaking tub, and separate shower. Three additional well-appointed bedrooms, a full hall bath with dual vanity, and a spacious, full-size laundry room complete the upper level. The fully finished lower level offers exceptional additional living space, featuring a spacious recreation area, a versatile bonus room ideal for a 5th bedroom, home gym &/or media room, along with abundant storage and a rough-in for a future 3rd full bathroom. Set on a thoughtfully sized, low-maintenance .08-acre lot, the property is designed for easy living—offering just the right amount of outdoor space to enjoy without the upkeep. The private deck creates an inviting extension of the home, ideal for relaxing or entertaining in a peaceful, tree-lined setting. This home has been meticulously maintained with major systems under a quarterly service contract. Recent updates include (2026) light fixtures, (2026) landscaping, guest bath improvements (2025), new brick walkway and decking trim (2025), fresh paint and partial roof renewal with Roof Max treatment (2025), updated appliances, HVAC (2019), hot water heater (2018), and more—offering true peace of mind. Enjoy an unbeatable lifestyle in Lorton Station with walkability to the VRE, community pool and clubhouse, playgrounds, restaurants, and everyday conveniences. Ideally located near Fort Belvoir, Lorton VRE, major commuter routes, scenic trails along the Potomac, and just minutes to shopping including Wegmans, Whole Foods & Trader Joe’s. VA assumable loan available for VA-eligible buyers only. Interest rate is 3.25% with a current balance approx. $385,000 with PennyMac. Current Mortgage Payment is: Principal: $1,368.74 & Interest: $1,046.66 = $2,415.40. Term left - 17 years. Buyer must qualify with lender—contact listing agent for details.
Sold for $835,000
$835,000
7677 Henry Knox Dr, Lorton, VA 22079
4beds
3,180sqft
Single Family Residence
Built in 2001
3,485 Square Feet Lot
$840,100 Zestimate®
$263/sqft
$3,984 Estimated rent
Home value
$840,100
$790,000 - $891,000
$3,984/mo
Zestimate® history
Owner options
List your home for rent
$3,984/mo
Rent Zestimate®
Find your next renter with Zillow Rental Manager. Plus, with online applications, you can quickly screen prospective tenants – for free.
$3,984/mo
Rent Zestimate®
Refinance and save
$5,342/mo
Est. payment
Refinancing to a lower rate could help reduce your monthly payments and save thousands over the life of the loan.
$5,342/mo
Est. payment
Explore your selling options
Work with a Zillow partner agent
Leverage their expertise and Zillow's premium Showcase listings to get your home seen by more buyers.
Get startedList with your own agent
Get your home in front of millions of buyers by listing it on Zillow.
Learn how to do itSell it yourself
Take full control of how buyers see your home on Zillow by listing For Sale by Owner (FSBO).
List your homeWhat's special
Private officeCozy fireplaceBright open floor planGranite countertopsPeaceful tree-lined settingImmaculate and beautifully updatedThree additional well-appointed bedrooms
Zillow last checked:
Listing updated:
Listed by:
Reem Trahan 703-906-9091,
Reem & Co. Real Estate
Bought with:
Kelly Krolikowski, 0225245031
Pearson Smith Realty LLC
Source: Bright MLS,MLS#: VAFX2298812
Facts & features
Interior
Bedrooms & bathrooms
- Bedrooms: 4
- Bathrooms: 3
- Full bathrooms: 2
- 1/2 bathrooms: 1
- Main level bathrooms: 1
Rooms
- Room types: Dining Room, Primary Bedroom, Bedroom 2, Bedroom 3, Bedroom 4, Kitchen, Basement, Foyer, Breakfast Room, Laundry, Office, Bathroom 2, Primary Bathroom, Half Bath
Primary bedroom
- Features: Attached Bathroom, Primary Bedroom - Sitting Area, Walk-In Closet(s), Flooring - Solid Hardwood, Lighting - Ceiling, Ceiling Fan(s)
- Level: Upper
Bedroom 2
- Features: Flooring - Solid Hardwood, Lighting - LED
- Level: Upper
Bedroom 3
- Features: Flooring - Solid Hardwood, Lighting - LED
- Level: Upper
Bedroom 4
- Features: Lighting - LED, Flooring - Solid Hardwood
- Level: Upper
Primary bathroom
- Features: Double Sink, Granite Counters, Bathroom - Walk-In Shower, Soaking Tub
- Level: Upper
Bathroom 2
- Features: Bathroom - Tub Shower, Double Sink
- Level: Upper
Basement
- Features: Basement - Finished, Flooring - Carpet, Lighting - LED
- Level: Lower
Breakfast room
- Features: Flooring - Solid Hardwood
- Level: Main
Dining room
- Features: Flooring - Solid Hardwood
- Level: Main
Foyer
- Features: Cathedral/Vaulted Ceiling, Flooring - Solid Hardwood
- Level: Main
Half bath
- Features: Flooring - HardWood
- Level: Main
Kitchen
- Features: Flooring - Solid Hardwood
- Level: Main
Laundry
- Features: Lighting - LED
- Level: Upper
Office
- Features: Flooring - Solid Hardwood
- Level: Main
Heating
- Forced Air, Programmable Thermostat, Electric
Cooling
- Ceiling Fan(s), Central Air, Electric
Appliances
- Included: Microwave, Dishwasher, Disposal, Dryer, Ice Maker, Refrigerator, Cooktop, Washer, Gas Water Heater
- Laundry: Laundry Room
Features
- Breakfast Area, Ceiling Fan(s), Dining Area, Family Room Off Kitchen, Open Floorplan, Formal/Separate Dining Room, Kitchen - Gourmet, Kitchen Island, Kitchen - Table Space, Primary Bath(s), Recessed Lighting, Upgraded Countertops, Walk-In Closet(s), 2 Story Ceilings, 9'+ Ceilings, Dry Wall, Tray Ceiling(s), Vaulted Ceiling(s)
- Flooring: Hardwood, Carpet, Wood
- Doors: French Doors
- Windows: Transom
- Basement: Full,Heated,Partially Finished,Rough Bath Plumb,Sump Pump,Windows
- Number of fireplaces: 1
- Fireplace features: Gas/Propane
Interior area
- Total structure area: 3,180
- Total interior livable area: 3,180 sqft
- Finished area above ground: 2,538
- Finished area below ground: 642
Property
Parking
- Total spaces: 4
- Parking features: Garage Faces Front, Garage Door Opener, Inside Entrance, Attached, Driveway, Off Street
- Attached garage spaces: 2
- Uncovered spaces: 2
Accessibility
- Accessibility features: None
Features
- Levels: Three
- Stories: 3
- Patio & porch: Deck
- Pool features: Community
Lot
- Size: 3,485 Square Feet
- Features: Backs to Trees, Front Yard, Rear Yard
Details
- Additional structures: Above Grade, Below Grade
- Parcel number: 1072 04A10005
- Zoning: 305
- Special conditions: Standard
Construction
Type & style
- Home type: SingleFamily
- Architectural style: Contemporary
- Property subtype: Single Family Residence
Materials
- Brick, Combination, Shingle Siding
- Foundation: Slab
Condition
- Very Good
- New construction: No
- Year built: 2001
Utilities & green energy
- Sewer: Public Sewer
- Water: Public
- Utilities for property: Cable Available, Electricity Available, Natural Gas Available, Phone Available, Sewer Available, Water Available, Cable, DSL
Community & HOA
Community
- Security: Security System
- Subdivision: Lorton Town Center
HOA
- Has HOA: Yes
- Amenities included: Clubhouse, Meeting Room, Tot Lots/Playground
- Services included: Common Area Maintenance, Pool(s)
- HOA fee: $105 monthly
- HOA name: LORTON STATION COMMUNITY ASSOCIATION
Location
- Region: Lorton
Financial & listing details
- Price per square foot: $263/sqft
- Tax assessed value: $789,220
- Annual tax amount: $8,795
- Date on market: 4/9/2026
- Listing agreement: Exclusive Right To Sell
- Listing terms: Assumable,Cash,Conventional,FHA,VA Loan
- Ownership: Fee Simple
Price history
| Date | Event | Price |
|---|---|---|
| 4/30/2026 | Sold | $835,000+1.2%$263/sqft |
Source:  Bright MLS #VAFX2298812 Report a problem Bright MLS #VAFX2298812 Report a problem | ||
| 4/18/2026 | Contingent | $825,000$259/sqft |
Source: Bright MLS #VAFX2298812 Report a problem | ||
| 4/9/2026 | Listed for sale | $825,000+14%$259/sqft |
Source: Bright MLS #VAFX2298812 Report a problem | ||
| 8/3/2021 | Listing removed | -- |
Source: Owner Report a problem | ||
| 7/31/2021 | Listed for sale | $724,000+30.5%$228/sqft |
Source: Owner Report a problem | ||
| 5/15/2013 | Sold | $555,000$175/sqft |
Source: Public Record Report a problem | ||
| 11/16/2012 | Listing removed | $555,000$175/sqft |
Source: CENTURY 21 New Millennium #FX7912130 Report a problem | ||
| 8/28/2012 | Listed for sale | $555,000+27.6%$175/sqft |
Source: Century 21 New Millennium #FX7912130 Report a problem | ||
| 6/3/2003 | Sold | $435,000$137/sqft |
Source: Public Record Report a problem | ||
Public tax history
| Year | Property taxes | Tax assessment |
|---|---|---|
| 2025 | $8,796 +5.9% | $760,890 +6.2% |
| 2024 | $8,304 +1.9% | $716,800 -0.8% |
| 2023 | $8,151 +11.1% | $722,280 +12.6% |
| 2022 | $7,336 | $641,570 +9.2% |
| 2021 | -- | $587,710 +5.6% |
| 2020 | $6,585 | $556,440 |
| 2019 | $6,585 +3.3% | $556,440 +3.3% |
| 2018 | $6,377 +1.9% | $538,800 |
| 2017 | $6,255 +0.2% | $538,800 |
| 2016 | $6,242 +6.6% | $538,800 +2.7% |
| 2015 | $5,853 +1% | $524,500 +0.8% |
| 2014 | $5,796 | $520,550 +2.9% |
| 2013 | -- | $505,640 +10.6% |
| 2012 | -- | $457,100 -3.5% |
| 2011 | -- | $473,510 +2.4% |
| 2010 | -- | $462,400 +5.1% |
| 2009 | -- | $439,780 -24.3% |
| 2008 | -- | $581,080 -2.5% |
| 2007 | -- | $596,250 +74.2% |
| 2003 | -- | $342,360 +10% |
| 2002 | -- | $311,235 |
Find assessor info on the county website
Neighborhood: 22079
Nearby homes
- $803,8004 bd3 ba2.5k sqft8859 Bennington Blvd, Lorton, VA 22079Off Market
- $834,1005 bd4 ba3.1k sqft8828 Carpenters Hall Dr, Lorton, VA 22079Off Market
- $854,3005 bd4 ba3.6k sqft8831 Carpenters Hall Dr, Lorton, VA 22079Off Market
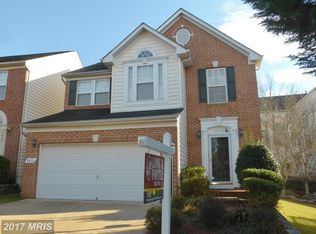
- $810,6004 bd3 ba2.5k sqft8861 Bennington Blvd, Lorton, VA 22079Off Market
- $778,4003 bd3 ba2.9k sqft8826 Carpenters Hall Dr, Lorton, VA 22079Off Market
- $784,8004 bd3 ba2k sqft8829 Carpenters Hall Dr, Lorton, VA 22079Off Market
- $835,7004 bd4 ba3.5k sqft8863 Bennington Blvd, Lorton, VA 22079Off Market
- $823,9004 bd4 ba2.3k sqft8827 Carpenters Hall Dr, Lorton, VA 22079Off Market
Nearby schools
GreatSchools rating
- 4/10Lorton Station Elementary SchoolGrades: PK-6Distance: 0.9 mi
- 6/10Hayfield SecondaryGrades: 7-12Distance: 4.1 mi
Schools provided by the listing agent
- Elementary: Lorton Station
- Middle: Hayfield Secondary School
- High: Hayfield Secondary School
- District: Fairfax County Public Schools
Source: Bright MLS. This data may not be complete. We recommend contacting the local school district to confirm school assignments for this home.
Get a cash offer in 3 minutes
Find out how much your home could sell for in as little as 3 minutes with a no-obligation cash offer.
Estimated market value
$840,100
Get a cash offer in 3 minutes
Find out how much your home could sell for in as little as 3 minutes with a no-obligation cash offer.
Estimated market value
$840,100
- Virginia
- Fairfax County
- Lorton
- 22079
- 7677 Henry Knox Dr
Nearby cities
Nearby zip codes
Other Lorton Topics
