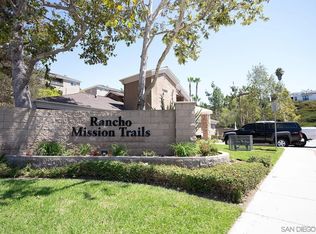
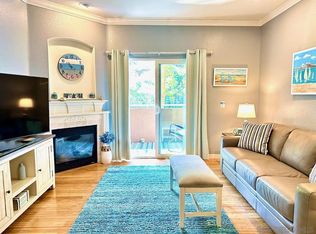
Space, convenience, and a great San Diego location. This move-in ready condo at Rancho Mission Trails puts you close to major freeways, shopping, dining, SDSU, Snapdragon Stadium, and Mission Trails Regional Park, while still giving you a comfortable place to come home to. The entry-level floor plan offers 2 spacious bedrooms, 2 full bathrooms, and 1,146 square feet with an open layout connecting the living, dining, and kitchen areas. Both bedrooms feature walk-in closets, and the private balcony is an easy spot to enjoy your morning coffee, dinner, or a quiet evening outside. Everyday details are covered with a full-size washer and dryer, two reserved parking spaces (one in the underground garage and one assigned), elevator access, and plenty of guest parking. The well-maintained community also features picnic areas & BBQs for casual gatherings with friends and family. Community solar panels help significantly reduce electrical bills, and the home is VA approved. With a convenient location, practical features, and a truly move-in ready feel, this is an easy place to settle into the San Diego lifestyle.
For sale
$535,000
7677 Mission Gorge Rd Unit 126, San Diego, CA 92120
2beds
1,146sqft
Condominium
Built in 2005
-- sqft lot
$533,600 Zestimate®
$467/sqft
$540/mo HOA
What's special
Private balconyFull-size washer and dryerWalk-in closets
- 15 hours |
- 97 |
- 4 |
Zillow last checked:
Listing updated:
Listed by:
Sofia Azizi DRE #02108624 858-705-5454,
Compass,
Nilab Azizi DRE #02047962 858-847-8067,
Compass
Source: SDMLS,MLS#: 260020977 Originating MLS: SDMLS
Originating MLS: SDMLSFacts & features
Interior
Bedrooms & bathrooms
- Bedrooms: 2
- Bathrooms: 2
- Full bathrooms: 2
Heating
- Forced Air Unit
Cooling
- Central Forced Air
Appliances
- Included: Dishwasher, Dryer, Washer, Gas Oven, Gas Cooking
- Laundry: Other/Remarks
Features
- Number of fireplaces: 1
- Fireplace features: FP in Living Room
Interior area
- Total structure area: 1,146
- Total interior livable area: 1,146 sqft
Property
Parking
- Total spaces: 2
- Parking features: Underground
- Garage spaces: 1
Features
- Levels: 1 Story
- Stories: 3
- Pool features: Community/Common
- Fencing: Gate
Details
- Parcel number: 4560111636
Construction
Type & style
- Home type: Condo
- Property subtype: Condominium
Materials
- Unknown
- Roof: Common Roof
Condition
- Year built: 2005
Utilities & green energy
- Sewer: Sewer Connected
- Water: Available, Public
Community & HOA
Community
- Subdivision: Del Cerro (337)
HOA
- Services included: Common Area Maintenance, Exterior (Landscaping), Gated Community, Roof Maintenance, Sewer, Trash Pickup
- HOA fee: $540 monthly
- HOA name: Helm Management
Location
- Region: San Diego
Financial & listing details
- Price per square foot: $467/sqft
- Tax assessed value: $460,591
- Date on market: 8/27/2026
- Listing terms: Cash,Conventional,VA
Estimated market value
$533,600
$507,000 - $560,000
$2,931/mo
Price history
| Date | Event | Price |
|---|---|---|
| 8/27/2026 | Listed for sale | $535,000+29.5%$467/sqft |
Source:  SDMLS #260020977 Report a problem SDMLS #260020977 Report a problem | ||
| 3/20/2020 | Sold | $413,000+83.6%$360/sqft |
Source:  CRMLS #200008357 Report a problem CRMLS #200008357 Report a problem | ||
| 2/19/2010 | Sold | $225,000$196/sqft |
Source: Public Record Report a problem | ||
Public tax history
| Year | Property taxes | Tax assessment |
|---|---|---|
| 2026 | -- | $460,591 +2% |
| 2025 | $5,683 +3.9% | $451,561 +2% |
| 2024 | $5,469 +2.3% | $442,708 +2% |
| 2023 | $5,348 +2.7% | $434,028 +2% |
| 2022 | $5,206 +0.7% | $425,519 +2% |
| 2021 | $5,171 +56.9% | $417,177 +57.1% |
| 2020 | $3,296 +2.8% | $265,556 +2% |
| 2019 | $3,207 +5.9% | $260,350 +2% |
| 2018 | $3,028 +2.4% | $255,246 +2% |
| 2017 | $2,956 +1.6% | $250,242 +2% |
| 2016 | $2,909 +1.5% | $245,336 +1.5% |
| 2015 | $2,866 +1.6% | $241,652 +2% |
| 2014 | $2,822 | $236,920 +4.5% |
| 2013 | -- | $226,693 |
| 2012 | -- | $226,693 |
| 2011 | -- | $226,693 +3% |
| 2010 | -- | $220,000 -10.2% |
| 2009 | -- | $245,000 -26.7% |
| 2008 | -- | $334,280 +2% |
| 2007 | -- | $327,726 +2% |
| 2006 | -- | $321,300 +57.2% |
| 2005 | -- | $204,402 |
Find assessor info on the county website
Monthly payment
Est. payment
Payment breakdown
Explore the cost of this home by adjusting the details. Changes won't be saved.Climate risks
Neighborhood: Allied Gardens
Getting around
18 / 100
Minimal TransitNearby schools
GreatSchools rating
- 7/10Marvin Elementary SchoolGrades: K-5Distance: 0.8 mi
- 7/10Lewis Middle SchoolGrades: 6-8Distance: 1 mi
- 9/10Patrick Henry High SchoolGrades: 9-12Distance: 1.3 mi
- $557,0002 bd2 ba1k sqft7653 Mission Gorge Rd UNIT 50, San Diego, CA 92120Sold
- $607,0002 bd2 ba1k sqft7653 Mission Gorge Rd UNIT 40, San Diego, CA 92120Sold
- $550,0002 bd2 ba1k sqft7653 Mission Gorge Rd UNIT 53, San Diego, CA 92120Sold

- $585,0002 bd2 ba1k sqft7653 Mission Gorge Rd UNIT 54, San Diego, CA 92120Sold

- $575,0002 bd2 ba1.1k sqft7671 Mission Gorge Rd UNIT 105, San Diego, CA 92120Sold
- $595,0002 bd2 ba1k sqft7671 Mission Gorge Rd UNIT 118, San Diego, CA 92120Sold
- $590,0002 bd2 ba1k sqft7677 Mission Gorge Rd UNIT 148, San Diego, CA 92120Sold
- $598,2002 bd2 ba1k sqft7671 Mission Gorge Rd UNIT 91, San Diego, CA 92120Off Market
A local agent can set up tours, give advice and negotiate with sellers.
Similar homes
- $565,0002 bd2 ba1k sqftRancho Mission Trails, San Diego, CA 92120For Sale
 MLS ID #260020731, Reza Yousefkhan, KRSD CORP. SDMLS
 - $545,0002 bd2 ba1k sqftRancho Mission Trails, San Diego, CA 92120For Sale
 MLS ID #260017580, Pete DAmato, LPT Realty, Inc. SDMLS
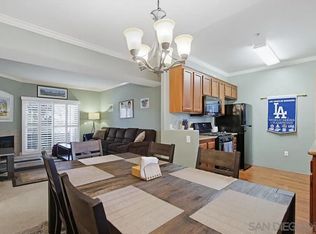
 - $539,0002 bd2 ba1.1k sqftRancho Mission Trails, San Diego, CA 92120For Sale
 MLS ID #260010746, Pete DAmato, LPT Realty, Inc. SDMLS
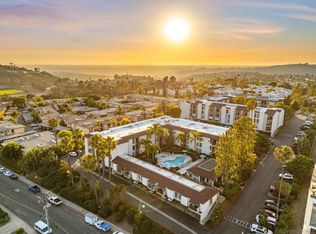
 - $499,0002 bd2 ba1k sqftHyde Park Villas, San Diego, CA 92119For Sale
 MLS ID #260020760, Andrea Coleman, Real Broker. SDMLS
 - $555,0002 bd2 ba997 sqftCasa del Park Ridge, San Diego, CA 92120For SaleMLS ID #260018864, Kelly Douglas, San Terra Properties. SDMLS
- $469,0002 bd2 ba1.1k sqftCasa de Alvarado, San Diego, CA 92120For SaleMLS ID #260019004, Joel Blumenfeld, Compass. SDMLS
- $594,5002 bd2 ba997 sqft7320 Park Ridge Blvd APT 113, San Diego, CA 92120For SaleMLS ID #NDP2607742, Lorelei Nielsen, Berkshire Hathaway HomeService. CRMLS
- $474,0002 bd2 ba1.1k sqft5523 Adobe Falls Rd Unit 3, San Diego, CA 92120For SaleMLS ID #PTP2605848, Amanda Montgomery, Metro to Mountain Real Estate. CRMLS
- $499,9992 bd2 ba1.1k sqftAdobe Falls, San Diego, CA 92120For SaleMLS ID #260019834, Rebecca R Holbrook, RC Realty of San Diego. SDMLS
- $549,9992 bd2 ba1.1k sqftLomas Del Cerro, San Diego, CA 92119For SaleMLS ID #260017510, Sarah Arredondo, eXp Realty of California, Inc.. SDMLS
- $585,0002 bd2 ba1k sqftMission Ridge, San Diego, CA 92108For SaleMLS ID #260020891, Megane Roy, Realty One Group Pacific. SDMLS
- $549,0002 bd2 ba1.1k sqft10400 Caminito Cuervo Unit 255, San Diego, CA 92108For SaleMLS ID #PTP2605980, Andrew Bloom, Velocity Realty. CRMLS
- $529,0002 bd2 ba1.2k sqftLomas Del Cerro, San Diego, CA 92119For SaleMLS ID #260015345, Yen Nguyen, Yside Realty. SDMLS
- $589,0002 bd2 ba937 sqftVILLA FONTAINE, San Diego, CA 92120For SaleMLS ID #260018076, Loren M Uber, Uberco. SDMLS
- $629,0002 bd2 ba1.1k sqftcondominium, San Diego, CA 92124For SaleMLS ID #260020689, Audrey Cranmer, Fathom Realty Group, Inc. SDMLS
- $515,0002 bd2 ba878 sqft6151 Rancho Mission Rd Unit 110, San Diego, CA 92108For SaleMLS ID #PTP2606217, Artika Prasad, Altatera Inc. CRMLS
- $545,0002 bd2 ba971 sqftCollwood Point, San Diego, CA 92115For SaleMLS ID #260017551, Gregory Kuchan, Compass. SDMLS
- $479,0002 bd2 ba920 sqftPadre Villas, San Diego, CA 92120For SaleMLS ID #260018070, Jodie Lee, Compass. SDMLS
- $415,0001 bd1 ba643 sqftTurtle Hill Condominums, San Diego, CA 92120For SaleMLS ID #260014204, Leon Alchalel, Compass. SDMLS
- $549,9992 bd2 ba990 sqft7382 Park View Ct Unit 139, Santee, CA 92071For SaleMLS ID #SW26118657, Talia King, Higher Realty Inc. CRMLS
Local buyer's agents are ready to help
