This is the one * A MUST SEE FAMILY ESTATE HOME IN MUCH SOUGHT AFTER SADDLE CREEK * PERFECTLY POSITIONED ON 5.37 ACRES OF PEACEFUL, PRIVATE LIVING IN THIS GATED EQUESTRIAN NEIGHBORHOOD WITH 25 MILES OF RIDING TRAILS * You will be truly impressed from the moment you enter the two story Great Room with TWO STORY STONE FIREPLACE * Split plan with an open concept design * Chef's Kitchen is open to the Great Room and Dining Room with a BEAUTIFUL QUARTZ COUNTERTOP * The Primary Suite is a true private retreat - it is the ONLY living space that is upstairs and features a Spa-style Bath, walk-in closet and a two-story deck area off of the Primary Suite making this a fabulous area to relax and enjoy the outdoors * ALL OTHER LIVING AREAS ARE DOWNSTAIRS * 3 Bedrooms & 3 Full Baths * PLUS a Den/Office * PLUS an Attached OVERSIZED 2 Car Garage * Utility Room is adjacent to the Garage with a Full Bath * The exterior grounds feature a SEPARATE 30X30 GARAGE / WORKSHOP with an ATTACHED 30X14 CARPORT * THE PROPERTY IS FENCED & GATED, AND HAS A BEAUTIFUL, TRANQUIL POND * Bring the horses, the family, all the animals, the big & small toys * Make this your family estate * ENJOY YOUR SLICE OF PARASIDE * Beautiful private setting * SADDLE CREEK has over 25 miles of riding trails * EXCELLENT A-RATED SCHOOLS * 5 miles to I-75 & 13 miles to Siesta Key Beach * 5 minutes to Publix & shopping * Country feel yet close to town * One look & you'll fall in love *
Sold for $1,030,000
$1,030,000
7677 SADDLE CREEK TRAIL, SARASOTA, FL 34241
3beds
2,401sqft
Single Family Residence
Built in 1987
5.37 Acres Lot
$998,900 Zestimate®
$429/sqft
$3,526 Estimated rent
Home value
$998,900
$899,000 - $1.11M
$3,526/mo
Zestimate® history
Owner options
List your home for rent
$3,526/mo
Rent Zestimate®
Find your next renter with Zillow Rental Manager. Plus, with online applications, you can quickly screen prospective tenants – for free.
$3,526/mo
Rent Zestimate®
Refinance and save
$6,700/mo
Est. payment
Refinancing to a lower rate could help reduce your monthly payments and save thousands over the life of the loan.
$6,700/mo
Est. payment
Explore your selling options
Work with a Zillow partner agent
Leverage their expertise and Zillow's premium Showcase listings to get your home seen by more buyers.
Get startedList with your own agent
Get your home in front of millions of buyers by listing it on Zillow.
Learn how to do itSell it yourself
Take full control of how buyers see your home on Zillow by listing For Sale by Owner (FSBO).
List your homeWhat's special
Tranquil pondTwo story great roomBeautiful quartz countertopTwo-story deck areaSpa-style bathUtility roomTwo story stone fireplace
Zillow last checked:
Listing updated:
Listed by:
Glenn Brown 941-342-6464,
RE/MAX ALLIANCE GROUP 941-954-5454,
Ryan Brown 941-330-7774,
RE/MAX ALLIANCE GROUP
Bought with:
Glenn Brown, 0567385
RE/MAX ALLIANCE GROUP
Source: Stellar MLS,MLS#: A4643966 Originating MLS: Sarasota - Manatee
Originating MLS: Sarasota - Manatee
Facts & features
Interior
Bedrooms & bathrooms
- Bedrooms: 3
- Bathrooms: 3
- Full bathrooms: 3
Rooms
- Room types: Den/Library/Office, Great Room, Utility Room
Primary bedroom
- Features: Walk-In Closet(s)
- Level: Second
- Area: 300 Square Feet
- Dimensions: 20x15
Bedroom 2
- Features: Built-in Closet
- Level: First
- Area: 168 Square Feet
- Dimensions: 14x12
Bedroom 3
- Features: Built-in Closet
- Level: First
- Area: 168 Square Feet
- Dimensions: 14x12
Den
- Level: First
- Area: 154 Square Feet
- Dimensions: 14x11
Kitchen
- Level: First
- Area: 299 Square Feet
- Dimensions: 23x13
Living room
- Level: First
- Area: 800 Square Feet
- Dimensions: 32x25
Utility room
- Level: First
- Area: 66 Square Feet
- Dimensions: 11x6
Heating
- Central
Cooling
- Central Air
Appliances
- Included: Oven, Cooktop, Dishwasher, Microwave, Refrigerator
- Laundry: Inside, Laundry Room
Features
- Built-in Features, Ceiling Fan(s), Eating Space In Kitchen, High Ceilings, PrimaryBedroom Upstairs, Solid Surface Counters, Solid Wood Cabinets, Split Bedroom, Stone Counters, Vaulted Ceiling(s), Walk-In Closet(s)
- Flooring: Carpet, Tile
- Windows: Window Treatments
- Has fireplace: Yes
- Fireplace features: Living Room, Wood Burning
Interior area
- Total structure area: 3,579
- Total interior livable area: 2,401 sqft
Property
Parking
- Total spaces: 5
- Parking features: Driveway, Garage Door Opener, Oversized, Workshop in Garage
- Attached garage spaces: 4
- Carport spaces: 1
- Covered spaces: 5
- Has uncovered spaces: Yes
Features
- Levels: Two
- Stories: 2
- Patio & porch: Deck, Rear Porch
- Exterior features: Balcony
- Fencing: Wood
- Has view: Yes
- View description: Lake
- Has water view: Yes
- Water view: Lake
- Waterfront features: Lake Privileges
Lot
- Size: 5.37 Acres
- Features: Oversized Lot, Zoned for Horses
- Residential vegetation: Trees/Landscaped
Details
- Additional structures: Workshop
- Parcel number: 0272021110
- Zoning: OUE
- Special conditions: None
Construction
Type & style
- Home type: SingleFamily
- Property subtype: Single Family Residence
Materials
- Block, Wood Siding
- Foundation: Slab
- Roof: Metal
Condition
- New construction: No
- Year built: 1987
Utilities & green energy
- Sewer: Septic Tank
- Water: Well
- Utilities for property: Cable Connected, Electricity Connected
Community & HOA
Community
- Features: Buyer Approval Required, Deed Restrictions, Gated Community - No Guard, Horses Allowed
- Pet fee: $0 monthly
- Subdivision: SADDLE CREEK
HOA
- Has HOA: Yes
- Amenities included: Gated, Security, Trail(s)
- Services included: Private Road
- HOA fee: $75 monthly
- HOA name: LAUREN WILSON
- HOA phone: 941-870-4920
Location
- Region: Sarasota
Financial & listing details
- Price per square foot: $429/sqft
- Tax assessed value: $671,100
- Annual tax amount: $9,191
- Date on market: 3/13/2025
- Cumulative days on market: 60 days
- Listing terms: Cash,Conventional
- Ownership: Fee Simple
- Total actual rent: 0
- Electric utility on property: Yes
- Road surface type: Asphalt
Price history
| Date | Event | Price |
|---|---|---|
| 9/4/2025 | Sold | $1,030,000-6.4%$429/sqft |
Source:  Stellar MLS #A4643966 Report a problem Stellar MLS #A4643966 Report a problem | ||
| 8/1/2025 | Pending sale | $1,100,000$458/sqft |
Source: Stellar MLS #A4643966 Report a problem | ||
| 7/15/2025 | Listed for sale | $1,100,000$458/sqft |
Source: Stellar MLS #A4643966 Report a problem | ||
| 4/25/2025 | Pending sale | $1,100,000$458/sqft |
Source: Stellar MLS #A4643966 Report a problem | ||
| 3/17/2025 | Price change | $1,100,000-12%$458/sqft |
Source: Stellar MLS #A4643966 Report a problem | ||
| 3/13/2025 | Listed for sale | $1,250,000+25.6%$521/sqft |
Source: Stellar MLS #A4643966 Report a problem | ||
| 9/12/2023 | Listing removed | -- |
Source: Stellar MLS #A4571139 Report a problem | ||
| 8/2/2023 | Price change | $995,000-9.1%$414/sqft |
Source: Stellar MLS #A4571139 Report a problem | ||
| 6/22/2023 | Price change | $1,095,000-4.4%$456/sqft |
Source: Stellar MLS #A4571139 Report a problem | ||
| 6/7/2023 | Price change | $1,145,000-4.2%$477/sqft |
Source: Stellar MLS #A4571139 Report a problem | ||
| 5/20/2023 | Listed for sale | $1,195,000+25.8%$498/sqft |
Source: Stellar MLS #A4571139 Report a problem | ||
| 5/31/2022 | Sold | $950,000+5.7%$396/sqft |
Source: Public Record Report a problem | ||
| 5/2/2022 | Pending sale | $899,000$374/sqft |
Source: Stellar MLS #A4533017 Report a problem | ||
| 4/28/2022 | Listed for sale | $899,000$374/sqft |
Source: Stellar MLS #A4533017 Report a problem | ||
Public tax history
| Year | Property taxes | Tax assessment |
|---|---|---|
| 2025 | $8,508 -7.4% | $671,100 -8.1% |
| 2024 | $9,191 +6% | $730,400 +6.2% |
| 2023 | $8,675 +131.1% | $688,000 +128% |
| 2022 | $3,754 +0% | $301,792 +3% |
| 2021 | $3,752 -0.1% | $293,002 +1.4% |
| 2020 | $3,756 +3.5% | $288,957 +2.3% |
| 2019 | $3,628 | $282,460 +1.9% |
| 2018 | $3,628 +2.4% | $277,193 +2.1% |
| 2017 | $3,542 -3% | $271,492 -29.6% |
| 2016 | $3,652 +1.6% | $385,600 +5.1% |
| 2015 | $3,593 -1.2% | $366,900 +42.2% |
| 2014 | $3,638 +0.1% | $258,093 |
| 2013 | $3,635 +2.6% | $258,093 +1.7% |
| 2012 | $3,544 +4.4% | $253,779 +3% |
| 2011 | $3,394 -1% | $246,387 +1.5% |
| 2010 | $3,430 +10.4% | $242,746 +2.7% |
| 2009 | $3,107 | $236,364 +0.1% |
| 2008 | $3,107 -2.1% | $236,128 +3% |
| 2007 | $3,175 | $229,250 +2.5% |
| 2006 | -- | $223,659 +3% |
| 2005 | -- | $217,145 +3% |
| 2004 | $3,290 +1.2% | $210,820 +1.9% |
| 2003 | $3,250 +3.6% | $206,889 +2.4% |
| 2002 | $3,138 +6.9% | $202,040 +1.6% |
| 2001 | $2,935 +1.8% | $198,858 +3% |
| 2000 | $2,883 | $193,066 |
Find assessor info on the county website
Neighborhood: Saddle Creek
Nearby homes
- $2,039,8006 bd6 ba4.9k sqft7653 Saddle Creek Trl, Sarasota, FL 34241Off Market

- $916,6004 bd3 ba2.5k sqft7697 Saddle Creek Trl, Sarasota, FL 34241Off Market
- $1,453,4005 bd4 ba4.1k sqft10311 Saddle Horse Dr, Sarasota, FL 34241Off Market

- $900,0004 bd4 ba2.3k sqft7250 Saddle Creek Cir, Sarasota, FL 34241Sold
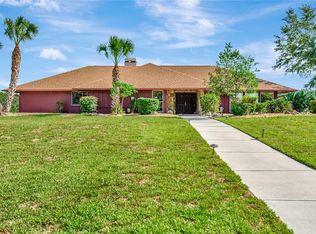
- $1,059,1003 bd2 ba2.5k sqft7635 Saddle Creek Trl, Sarasota, FL 34241Off Market
- $1,145,4003 bd3 ba2.4k sqft7717 Saddle Creek Trl, Sarasota, FL 34241Off Market
- $964,1003 bd3 ba2.4k sqft7656 Saddle Creek Trl, Sarasota, FL 34241Off Market
- $1,149,6004 bd3 ba3.3k sqft10361 Saddle Horse Dr, Sarasota, FL 34241Off Market
Nearby schools
GreatSchools rating
- 10/10Lakeview Elementary SchoolGrades: PK-5Distance: 3.2 mi
- 9/10Sarasota Middle SchoolGrades: 6-8Distance: 5.8 mi
- 7/10Riverview High SchoolGrades: PK,9-12Distance: 8.8 mi
Schools provided by the listing agent
- Elementary: Lakeview Elementary
- Middle: Sarasota Middle
- High: Riverview High
Source: Stellar MLS. This data may not be complete. We recommend contacting the local school district to confirm school assignments for this home.
Get a cash offer in 3 minutes
Find out how much your home could sell for in as little as 3 minutes with a no-obligation cash offer.
Estimated market value
$998,900
Get a cash offer in 3 minutes
Find out how much your home could sell for in as little as 3 minutes with a no-obligation cash offer.
Estimated market value
$998,900
- Florida
- Sarasota County
- Sarasota
- 34241
- Saddle Creek
- 7677 SADDLE CREEK TRAIL
Nearby cities
Nearby neighborhoods
Nearby zip codes
Other Sarasota Topics
