Skip main navigation
Off market
  • $1,454,900

    7677 Sutton Pl, New Albany, OH 43054

    4beds
    5,370sqft
    SingleFamily
    Built in 1999
    0.42 Acres Lot
    $1,454,900 Zestimate®
    $271/sqft
    $6,236 Estimated rent

    Home value

    $1,454,900

    $1.34M - $1.59M

    $6,236/mo

    Zestimate® history
    Loading
    Loading...

    Owner options

    List your home for rent

    $6,236/mo

    Rent Zestimate®

    Find your next renter with Zillow Rental Manager. Plus, with online applications, you can quickly screen prospective tenants – for free.

    Learn more

    $6,236/mo

    Rent Zestimate®

    Refinance and save

    $7,860/mo

    Est. payment

    Refinancing to a lower rate could help reduce your monthly payments and save thousands over the life of the loan.

    See today's rates

    $7,860/mo

    Est. payment

    Explore your selling options

    Work with a Zillow partner agent

    Leverage their expertise and Zillow's premium Showcase listings to get your home seen by more buyers.

    Get started

    List with your own agent

    Get your home in front of millions of buyers by listing it on Zillow.

    Learn how to do it

    Sell it yourself

    Take full control of how buyers see your home on Zillow by listing For Sale by Owner (FSBO).

    List your home

    What's special

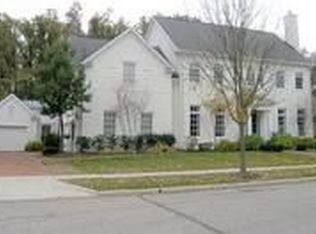
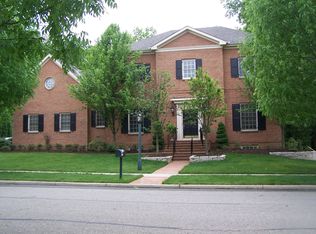
    ANOTHER FINE HOME FEATURED BY SANDY RAINES This incredible home is located in the Tiverton community of the coveted New Albany Country Club. This one of a kind home features 4 bedrooms, 4 ½ bathrooms, and over 5,300 square feet of luxury living space. Quality amenities of this home include gleaming hardwood floors, fresh paint, and abundant natural light throughout. The stunning foyer sets the tone for this beautiful home. You will find high ceilings, hardwood flooring, and neutral décor. On your right is the living room with crown molding and wonderful natural lighting. On your left is the well-appointed home office with distinguished hardwood paneling as well as French doors providing access to the sunroom as well as the traditional dining area. The kitchen is the heart of this home and is located in the middle of the main level. Here you will be blown away by the size and layout! This kitchen offers professional grade appliances, modern white cabinetry, abundant cabinet space, and a casual eating area. Also located on this level is the laundry room and one of a kind great room with crown molding, a cozy fireplace, and custom built-ins featuring a fish tank. The upper level of this home offers three spacious bedrooms all of which include their own private full bathroom. The owner suite is quite spacious and boasts hardwood flooring, cathedral ceilings, and a unique step-down design. The en-suite bathroom boasts a large vanity with double sinks, a claw foot tub, and a beautiful walk-in shower with custom tile work. This home also features a massive lower level that is completely finished and adds much more space to this already expansive home. Here you will find a large recreation room, wet bar, custom built-ins, an additional bedroom, and full bathroom. Outside of the home there is a 3-car garage as well as a private backyard with professional landscaping offering a park like feel backing to woods. Additional amenities are too many to list! Call today to schedule a showing! For 24-hour recorded information, call 1-800-498-1480 and enter code 2230 or visit www.therainesgroup.com/property/7677SuttonPl for a full photo gallery, complete property information, and more.

    This property is off market, which means it's not currently listed for sale or rent on Zillow. This may be different from what's available on other websites or public sources.
    Facts & features

    Interior

    Bedrooms & bathrooms
    • Bedrooms: 4
    • Bathrooms: 5
    • Full bathrooms: 5
    Heating
    • Forced air, Gas
    Cooling
    • Central
    Appliances
    • Included: Dishwasher, Dryer, Freezer, Garbage disposal, Microwave, Range / Oven, Refrigerator, Trash compactor, Washer
    Features
    • Flooring: Tile, Carpet, Hardwood
    • Basement: Finished
    • Has fireplace: Yes
    Interior area
    • Total interior livable area: 5,370 sqft

    Property

    Parking
    • Total spaces: 3
    • Parking features: Garage - Attached
    Features
    • Exterior features: Wood, Brick
    Lot
    • Size: 0.42 Acres
    Details
    • Parcel number: 22200210700

    Construction

    Type & style
    • Home type: SingleFamily
    • Architectural style: Conventional
    Materials
    • masonry
    • Roof: Asphalt
    Condition
    • Year built: 1999

    Community & neighborhood

    Location
    • Region: New Albany

    Price history

    DateEventPrice
    5/5/2017Sold$750,000-2%$140/sqft
    Source: Columbus and Central Ohio Regional MLS #217005778 Report a problem
    4/6/2017Pending sale$765,000$142/sqft
    Source: HER Realtors #217005778 Report a problem
    3/1/2017Listed for sale$765,000-0.6%$142/sqft
    Source: HER Realtors #217005778 Report a problem
    9/16/2016Listing removed$770,000$143/sqft
    Source: Ascend Realty #216013667 Report a problem
    7/21/2016Price change$770,000-1.3%$143/sqft
    Source: Ascend Realty #216013667 Report a problem
    4/28/2016Listed for sale$780,000-5.4%$145/sqft
    Source: Ascend Realty #216013667 Report a problem
    10/24/2014Listing removed$824,500$154/sqft
    Source: HER Realtors #214033092 Report a problem
    7/24/2014Listed for sale$824,500-4.1%$154/sqft
    Source: Her, Realtors #214033092 Report a problem
    5/6/2005Sold$859,900+1.2%$160/sqft
    Source: Public Record Report a problem
    4/30/2003Sold$850,000+6.5%$158/sqft
    Source: Public Record Report a problem
    7/19/1999Sold$798,200$149/sqft
    Source: Public Record Report a problem

    Public tax history

    YearProperty taxesTax assessment
    2024$22,217 +8.4%$357,110
    2023$20,498 +5.1%$357,110 +36.4%
    2022$19,507 +4.1%$261,880
    2021$18,745 +0.6%$261,880
    2020$18,635 -4.3%$261,880 +4.8%
    2019$19,474 -3%$249,830
    2018$20,083 $249,830
    2017$20,083 -5.1%$249,830 -0.3%
    2016$21,171 +91.1%$250,500
    2015$11,076 $250,500
    2014$11,076 +3.6%$250,500 +5%
    2013$10,688 -46.3%$238,560
    2011$19,889 +0.5%$238,560 -4%
    2010$19,789 -8.4%$248,500 -15.3%
    2008$21,599 +2.6%$293,300
    2007$21,049 -0.5%--
    2006$21,148 +12.7%--
    2005$18,769 -0.5%--
    2004$18,864 +1.1%--
    2003$18,662 +11.6%--
    2002$16,722 -6.2%--
    2001$17,828 +4.1%--
    2000$17,133 --

    Find assessor info on the county website

    Neighborhood: 43054

    Nearby schools

    GreatSchools rating
    Schools provided by the listing agent
    • District: New Albany Plain Lsd 2508 Fra Co.

    Source: The MLS. This data may not be complete. We recommend contacting the local school district to confirm school assignments for this home.

    Get a cash offer in 3 minutes
    Find out how much your home could sell for in as little as 3 minutes with a no-obligation cash offer.
    Estimated market value
    $1,454,900
    Get a cash offer in 3 minutes
    Find out how much your home could sell for in as little as 3 minutes with a no-obligation cash offer.
    Estimated market value
    $1,454,900