*Offers due by Monday 3/23 at 10am* Lovingly cared for by the same owners for the past 25 years, this home reflects an extraordinary level of stewardship and pride of ownership. Detailed records of maintenance and improvements have been thoughtfully kept, offering peace of mind and a clear history of the home’s care. The main level welcomes you with beautiful matte-finish hardwood floors (2020) and custom Rejuvenation lighting that creates a warm, cohesive glow throughout the space. The living room centers around a refaced natural gas fireplace with a custom mantel, creating an inviting focal point for gathering and quiet evenings at home. The thoughtfully designed kitchen blends function and style with a Wolf 30" gas cooktop, Bosch dishwasher, stainless backsplash, island with black granite countertop, and abundant storage including a built-in deep pantry cabinet. Corian countertops and quality cabinetry with soft-close doors complete the space, while newer appliances such as the LG refrigerator (2024) and updated mechanicals add everyday convenience. Upstairs, 4 generously sized bedrooms provide comfortable retreats, each with custom Elfa closet systems for exceptional organization. The full bath has been tastefully updated and flow into the upper hall area giving access to all bedroroms. The vaulted owner’s suite offers a serene escape with a walk-in closet and beautifully renovated bath featuring dual vanities, a walk-in shower, and a deep soaking tub framed by large picture windows. Custom European-style blinds complete the space, while top-down/bottom-up shades add flexibility and privacy throughout the bedroom level. The convenience of upper-level laundry makes daily living effortless. The finished lower level provides additional living space along with a half bath (with plumbing in place for a future full bath) and walk-up access to the backyard. Sunlight fills the home and extends into the outdoor living spaces, creating a welcoming connection between indoors and out. Major improvements include Soft-Lite replacement windows (2020) with lifetime screen warranty, a gas water heater (2022), roof replacement (2013), HVAC system with Aprilaire filtration and UV light, updated doors and hardware throughout, and new front entry transom and sidelights (2024). Nearly every detail has been thoughtfully refreshed, from replaced door hardware and freshly painted trim and doors to upgraded lighting, closets, and storage solutions. Beyond the home itself, residents enjoy access to outstanding community amenities including large open green space, pool (with community swim team!), tennis and basketball courts, playground, clubhouse, and more than 6 miles of scenic walking trails through a protected nature preserve — all just moments from your door. This is a home where care, craftsmanship, and thoughtful upgrades come together to create a truly special place to live.
Sold for $785,555
$785,555
7677 Vinewood Ct, Gainesville, VA 20155
4beds
2,641sqft
Single Family Residence
Built in 1998
8,206 Square Feet Lot
$786,800 Zestimate®
$297/sqft
$3,746 Estimated rent
Home value
$786,800
$732,000 - $850,000
$3,746/mo
Zestimate® history
Owner options
List your home for rent
$3,746/mo
Rent Zestimate®
Find your next renter with Zillow Rental Manager. Plus, with online applications, you can quickly screen prospective tenants – for free.
$3,746/mo
Rent Zestimate®
Refinance and save
$5,339/mo
Est. payment
Refinancing to a lower rate could help reduce your monthly payments and save thousands over the life of the loan.
$5,339/mo
Est. payment
Explore your selling options
Work with a Zillow partner agent
Leverage their expertise and Zillow's premium Showcase listings to get your home seen by more buyers.
Get startedList with your own agent
Get your home in front of millions of buyers by listing it on Zillow.
Learn how to do itSell it yourself
Take full control of how buyers see your home on Zillow by listing For Sale by Owner (FSBO).
List your homeWhat's special
Custom european-style blindsCorian countertopsHalf bathThoughtfully designed kitchenStainless backsplashWalk-in closetCustom rejuvenation lighting
Zillow last checked:
Listing updated:
Listed by:
Amber Castles 703-399-5923,
Pearson Smith Realty LLC
Bought with:
Annette Greco, 0225200464
Samson Properties
Source: Bright MLS,MLS#: VAPW2113822
Facts & features
Interior
Bedrooms & bathrooms
- Bedrooms: 4
- Bathrooms: 4
- Full bathrooms: 2
- 1/2 bathrooms: 2
- Main level bathrooms: 1
Basement
- Area: 929
Heating
- Forced Air, Natural Gas
Cooling
- Central Air, Ceiling Fan(s), Electric
Appliances
- Included: Dishwasher, Disposal, Dryer, Microwave, Washer, Refrigerator, Oven/Range - Gas, Gas Water Heater
- Laundry: Upper Level, Washer In Unit, Dryer In Unit
Features
- Soaking Tub, Bathroom - Walk-In Shower, Ceiling Fan(s), Combination Kitchen/Living, Family Room Off Kitchen, Floor Plan - Traditional, Formal/Separate Dining Room, Kitchen Island, Pantry, Recessed Lighting, Walk-In Closet(s)
- Flooring: Hardwood, Carpet, Wood
- Windows: Double Pane Windows, Vinyl Clad, Window Treatments
- Basement: Finished,Interior Entry,Rear Entrance,Walk-Out Access
- Number of fireplaces: 1
- Fireplace features: Equipment, Glass Doors, Mantel(s), Stone, Gas/Propane
Interior area
- Total structure area: 2,967
- Total interior livable area: 2,641 sqft
- Finished area above ground: 2,038
- Finished area below ground: 603
Property
Parking
- Total spaces: 4
- Parking features: Garage Faces Front, Garage Door Opener, Inside Entrance, Asphalt, Attached, Driveway, On Street
- Attached garage spaces: 2
- Uncovered spaces: 2
Accessibility
- Accessibility features: None
Features
- Levels: Three
- Stories: 3
- Patio & porch: Deck
- Exterior features: Extensive Hardscape, Lighting
- Pool features: Community
- Fencing: Back Yard,Split Rail,Wood
- Has view: Yes
- View description: Trees/Woods
Lot
- Size: 8,206 Square Feet
- Features: Backs to Trees, Cul-De-Sac, Landscaped, Suburban
Details
- Additional structures: Above Grade, Below Grade
- Parcel number: 7397325546
- Zoning: RPC
- Special conditions: Standard
Construction
Type & style
- Home type: SingleFamily
- Architectural style: Colonial
- Property subtype: Single Family Residence
Materials
- Vinyl Siding
- Foundation: Permanent
- Roof: Architectural Shingle
Condition
- Very Good
- New construction: No
- Year built: 1998
Utilities & green energy
- Sewer: Public Sewer
- Water: Public
- Utilities for property: Fiber Optic, Cable
Community & HOA
Community
- Features: Pool
- Subdivision: Virginia Oaks
HOA
- Has HOA: Yes
- Amenities included: Basketball Court, Clubhouse, Common Grounds, Community Center, Fitness Center, Jogging Path, Meeting Room, Party Room, Pool, Tennis Court(s), Tot Lots/Playground
- Services included: Common Area Maintenance, Road Maintenance, Snow Removal, Trash
- HOA fee: $520 quarterly
- HOA name: VIRGINIA OAKS
Location
- Region: Gainesville
Financial & listing details
- Price per square foot: $297/sqft
- Tax assessed value: $655,800
- Annual tax amount: $6,559
- Date on market: 3/19/2026
- Listing agreement: Exclusive Right To Sell
- Listing terms: Cash,Conventional,FHA,VA Loan
- Inclusions: Mirror In Dining Room, Fireplace Tools, Elfa Shelving In Closets, Sunsetter Awning, Cafe Deck Lighting Stays, Tv Mounts Will Convey
- Exclusions: Potted Plants In Yard Do Not Convey
- Ownership: Fee Simple
Price history
| Date | Event | Price |
|---|---|---|
| 4/21/2026 | Sold | $785,555+2%$297/sqft |
Source:  Bright MLS #VAPW2113822 Report a problem Bright MLS #VAPW2113822 Report a problem | ||
| 3/23/2026 | Pending sale | $769,900$292/sqft |
Source: Bright MLS #VAPW2113822 Report a problem | ||
| 3/19/2026 | Listed for sale | $769,900+106.4%$292/sqft |
Source: Bright MLS #VAPW2113822 Report a problem | ||
| 11/25/2002 | Sold | $373,000+69.5%$141/sqft |
Source: Public Record Report a problem | ||
| 1/22/1998 | Sold | $220,010$83/sqft |
Source: Public Record Report a problem | ||
Public tax history
| Year | Property taxes | Tax assessment |
|---|---|---|
| 2025 | $6,430 -0.2% | $655,800 +1.2% |
| 2024 | $6,444 +5.5% | $648,000 +10.4% |
| 2023 | $6,107 -1% | $586,900 +7.4% |
| 2022 | $6,165 +8.8% | $546,400 +17.8% |
| 2021 | $5,666 +10.2% | $464,000 +11.3% |
| 2020 | $5,143 +117.4% | $416,900 +6.4% |
| 2019 | $2,366 -50.5% | $391,900 -1% |
| 2018 | $4,782 +4.1% | $396,000 +4% |
| 2017 | $4,595 -3.8% | $380,800 -2.5% |
| 2016 | $4,777 +6.7% | $390,600 +1.5% |
| 2015 | $4,479 | $384,900 +7.5% |
| 2014 | $4,479 | $357,900 +7.3% |
| 2013 | -- | $333,400 +1% |
| 2012 | -- | $330,200 +9.8% |
| 2010 | -- | $300,800 +4.6% |
| 2009 | -- | $287,600 -24.8% |
| 2008 | -- | $382,300 -5.4% |
| 2007 | -- | $404,300 -12% |
| 2006 | -- | $459,600 +18.1% |
| 2005 | -- | $389,200 +16.9% |
| 2004 | -- | $332,800 +3.5% |
| 2003 | -- | $321,500 +10% |
| 2002 | -- | $292,400 +24.1% |
| 2001 | -- | $235,600 |
Find assessor info on the county website
Neighborhood: 20155
Nearby homes
- $735,3004 bd3 ba2.6k sqft7685 Vinewood Ct, Gainesville, VA 20155Off Market
- $748,5005 bd3 ba2.5k sqft7673 Vinewood Ct, Gainesville, VA 20155Off Market
- $711,5004 bd3 ba2.1k sqft7689 Vinewood Ct, Gainesville, VA 20155Off Market
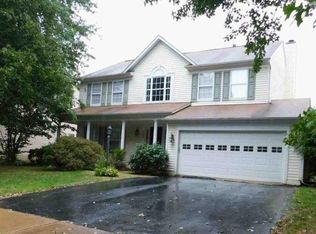
- $819,4004 bd3 ba2.8k sqft7676 Vinewood Ct, Gainesville, VA 20155Off Market
- $742,8004 bd3 ba2.4k sqft7680 Vinewood Ct, Gainesville, VA 20155Off Market
- $734,3005 bd4 ba2.8k sqft7672 Vinewood Ct, Gainesville, VA 20155Off Market
- $739,6004 bd3 ba2.1k sqft7684 Vinewood Ct, Gainesville, VA 20155Off Market
- $822,8004 bd3 ba3.6k sqft7697 Vinewood Ct, Gainesville, VA 20155Off Market
Nearby schools
GreatSchools rating
- 8/10Piney Branch Elementary SchoolGrades: PK-5Distance: 1.9 mi
- 9/10Gainesville Middle SchoolGrades: 6-8Distance: 1.4 mi
- 7/10Gainesville HighGrades: 9-11Distance: 1.7 mi
Schools provided by the listing agent
- Elementary: Piney Branch
- Middle: Gainesville
- High: Gainesville
- District: Prince William County Public Schools
Source: Bright MLS. This data may not be complete. We recommend contacting the local school district to confirm school assignments for this home.
Get a cash offer in 3 minutes
Find out how much your home could sell for in as little as 3 minutes with a no-obligation cash offer.
Estimated market value
$786,800
Get a cash offer in 3 minutes
Find out how much your home could sell for in as little as 3 minutes with a no-obligation cash offer.
Estimated market value
$786,800
- Virginia
- Prince William County
- Gainesville
- 20155
- 7677 Vinewood Ct
Nearby cities
Nearby zip codes
Other Gainesville Topics
