Skip main navigation
Sold
  • $5,800,000

    76776 Thornhouse Ct, South Haven, MI 49090

    8beds
    9,257sqft
    Single Family Residence
    Built in 2013
    4.34 Acres Lot
    $6,288,400 Zestimate®
    $627/sqft
    $3,106 Estimated rent

    Home value

    $6,288,400

    Estimated sales range

    Not available

    $3,106/mo

    Zestimate® history
    Loading
    Loading...

    Owner options

    List your home for rent

    $3,106/mo

    Rent Zestimate®

    Find your next renter with Zillow Rental Manager. Plus, with online applications, you can quickly screen prospective tenants – for free.

    Learn more

    $3,106/mo

    Rent Zestimate®

    Refinance and save

    $36,974/mo

    Est. payment

    Refinancing to a lower rate could help reduce your monthly payments and save thousands over the life of the loan.

    See today's rates

    $36,974/mo

    Est. payment

    Explore your selling options

    Work with a Zillow partner agent

    Leverage their expertise and Zillow's premium Showcase listings to get your home seen by more buyers.

    Get started

    List with your own agent

    Get your home in front of millions of buyers by listing it on Zillow.

    Learn how to do it

    Sell it yourself

    Take full control of how buyers see your home on Zillow by listing For Sale by Owner (FSBO).

    List your home

    What's special

    Extensive landscapingPrivate beachfront estateRevetment wallOutdoor kitchen
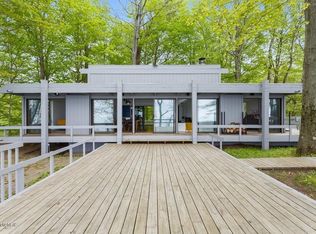
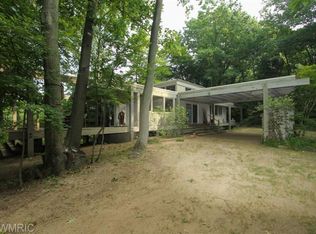
    Enjoy abounding sunsets at this private beachfront estate situated on 4+ acres with a guest home on 300 feet of no bluff Lake Michigan shoreline. 5 en suites & possibly 6th bedroom main home + 2 in guest home. Heated pool just built with outdoor kitchen, pergola, lakeside hot tub & fire pit amidst lush landscaping in gated, VERY private acreage. Enjoy the guest house, providing extra space & privacy for guests. Sellers have over $2 million in improvements to the home including $600,000 in a 300' revetment wall; whole house generator; concrete poured, heated & gated driveway; new pool & outdoor kitchen, extensive landscaping; furnaces & boilers, storage building. Property comes turnkey. Tilton Atelier Architects. Generator, creek on one side. Decks just stained May 2024. 5 HVAC

    Zillow last checked:

    Listing updated:

    Listed by:

    Andrea L Crossman 616-218-0267,

    Coldwell Banker Woodland Schmidt,

    Peggy Sayre 630-643-2853,

    Coldwell Banker Realty

    Bought with:

    Andrea L Crossman, 6506043931

    Coldwell Banker Woodland Schmidt

    Peggy Sayre, 6501441054

    Source: MichRIC,MLS#: 23132800MLS Logo

    Facts & features

    Interior

    Bedrooms & bathrooms
    • Bedrooms: 8
    • Bathrooms: 8
    • Full bathrooms: 7
    • 1/2 bathrooms: 1
    • Main level bedrooms: 3
    Primary bedroom
    • Level: Main
    • Area: 299
    • Dimensions: 23.00 x 13.00
    Bedroom 2
    • Level: Main
    • Area: 322
    • Dimensions: 23.00 x 14.00
    Bedroom 3
    • Description: Guest House
    • Level: Lower
    • Area: 192
    • Dimensions: 12.00 x 16.00
    Bedroom 4
    • Level: Upper
    • Area: 342
    • Dimensions: 18.00 x 19.00
    Bedroom 5
    • Level: Upper
    • Area: 450
    • Dimensions: 18.00 x 25.00
    Primary bathroom
    • Level: Main
    • Area: 154
    • Dimensions: 11.00 x 14.00
    Den
    • Description: Guest House
    • Level: Main
    • Area: 506
    • Dimensions: 23.00 x 22.00
    Dining area
    • Level: Main
    • Area: 266
    • Dimensions: 19.00 x 14.00
    Dining area
    • Description: Guest House
    • Area: 96
    • Dimensions: 8.00 x 12.00
    Dining room
    • Level: Main
    • Area: 640
    • Dimensions: 20.00 x 32.00
    Kitchen
    • Level: Main
    • Area: 228
    • Dimensions: 19.00 x 12.00
    Kitchen
    • Description: Guest House
    • Level: Main
    • Area: 187
    • Dimensions: 17.00 x 11.00
    Laundry
    • Level: Main
    • Area: 117
    • Dimensions: 9.00 x 13.00
    Living room
    • Level: Main
    • Area: 300
    • Dimensions: 12.00 x 25.00
    Loft
    • Description: Guest House
    • Level: Upper
    • Area: 529
    • Dimensions: 23.00 x 23.00
    Other
    • Description: Sitting Area off Living Room
    • Level: Main
    • Area: 480
    • Dimensions: 16.00 x 30.00
    Other
    • Description: Bedroom 6
    • Level: Upper
    • Area: 414
    • Dimensions: 23.00 x 18.00
    Other
    • Description: Bedroom 7
    • Level: Basement
    • Area: 588
    • Dimensions: 21.00 x 28.00
    Recreation
    • Level: Basement
    • Area: 1400
    • Dimensions: 35.00 x 40.00
    Sauna
    • Level: Basement
    • Area: 154
    • Dimensions: 11.00 x 14.00
    Heating
    • Forced Air
    Cooling
    • Central Air
    Appliances
    • Included: Humidifier, Cooktop, Dishwasher, Disposal, Dryer, Freezer, Microwave, Refrigerator, Trash Compactor, Washer
    • Laundry: Laundry Room, Lower Level, Main Level
    Features
    • Ceiling Fan(s), Guest Quarters, Sauna, Center Island, Eat-in Kitchen, Pantry
    • Flooring: Ceramic Tile, Wood
    • Windows: Low-Emissivity Windows, Screens, Insulated Windows, Window Treatments
    • Basement: Full,Walk-Out Access
    • Number of fireplaces: 3
    • Fireplace features: Living Room, Recreation Room, Wood Burning, Other
    Interior area
    • Total structure area: 6,731
    • Total interior livable area: 9,257 sqft
    • Finished area below ground: 0

    Property

    Parking
    • Total spaces: 4
    • Parking features: Detached, Attached, Garage Door Opener
    • Garage spaces: 4
    Features
    • Stories: 2
    • Patio & porch: Scrn Porch
    • Exterior features: Balcony
    • Has private pool: Yes
    • Pool features: In Ground
    • Has spa: Yes
    • Spa features: Hot Tub Spa
    • On waterfront: Yes
    • Waterfront features: Lake
    • Body of water: Lake Michigan
    Lot
    • Size: 4.34 Acres
    • Features: Level, Wooded, Cul-De-Sac, Adj to Public Land, Ground Cover, Shrubs/Hedges
    Details
    • Parcel number: 801742000600
    • Zoning description: R-1

    Construction

    Type & style
    • Home type: SingleFamily
    • Architectural style: Traditional
    • Property subtype: Single Family Residence
    Materials
    • Shingle Siding, Wood Siding
    • Roof: Metal,Shingle,Wood
    Condition
    • New construction: No
    • Year built: 2013

    Utilities & green energy

    • Sewer: Septic Tank
    • Water: Well
    • Utilities for property: Natural Gas Connected, Cable Connected

    Community & HOA

    Community
    • Security: Security System
    Location
    • Region: South Haven

    Financial & listing details

    • Price per square foot: $627/sqft
    • Tax assessed value: $1,664,286
    • Annual tax amount: $56,008
    • Date on market: 9/6/2023
    • Listing terms: Cash,Conventional
    • Road surface type: Paved, Unimproved

    Price history

    DateEventPrice
    3/5/2025Sold$5,800,000-9.3%$627/sqft
    Source: MichRIC #23132800 Report a problem
    7/24/2024Pending sale$6,396,000$691/sqft
    Source: MichRIC #23132800 Report a problem
    6/18/2024Price change$6,396,000-5.2%$691/sqft
    Source: MichRIC #23132800 Report a problem
    9/6/2023Listed for sale$6,750,000+53.4%$729/sqft
    Source: MichRIC #23132800 Report a problem
    7/7/2018Sold$4,400,000-12%$475/sqft
    Source: Agent Provided Report a problem
    6/19/2018Pending sale$4,999,000$540/sqft
    Source: Signature Sotheby's International Realty #218008212 Report a problem
    6/13/2018Listed for sale$4,999,000+96%$540/sqft
    Source: Signature Sotheby's International Realty #218008212 Report a problem
    10/12/2012Sold$2,550,000$275/sqft
    Source: Agent Provided Report a problem

    Public tax history

    YearProperty taxesTax assessment
    2025$62,051 +4.3%$3,008,800 +25.1%
    2024$59,506 +6.2%$2,404,900 +13.8%
    2023$56,008 $2,113,500 +25.1%
    2022-- $1,689,200 +10.1%
    2021-- $1,534,400 +0.6%
    2020-- $1,526,000 -10.9%
    2018-- $1,712,000 +18.5%
    2017$38,271 +2.5%$1,444,700 +1.6%
    2016$37,322 +2.9%$1,421,300
    2015$36,275 +22%$1,421,300 +7.2%
    2014$29,742 $1,326,400 +13.5%
    2013-- $1,168,500 -15%
    2012-- $1,374,000 -0.4%
    2011-- $1,378,900 +27.4%
    2010-- $1,082,600 -3.9%
    2009-- $1,127,000 +31%
    2008-- $860,100 +10.5%
    2007-- $778,500 -1%
    2006-- $786,000 +8.2%
    2005-- $726,600 +7.7%
    2004-- $674,700 +89.6%
    2003-- $355,900 +42.7%
    2002-- $249,400
    2001-- $249,400
    Find assessor info on the county website

    Neighborhood: 49090

    Nearby schools

    GreatSchools rating
    Get a cash offer in 3 minutes
    Find out how much your home could sell for in as little as 3 minutes with a no-obligation cash offer.
    Estimated market value
    $6,288,400
    Get a cash offer in 3 minutes
    Find out how much your home could sell for in as little as 3 minutes with a no-obligation cash offer.
    Estimated market value
    $6,288,400