Skip main navigation
Sold for $670,000
  • $670,000

    7678 Camille Ct, Colorado Springs, CO 80908

    5beds
    3,680sqft
    Single Family Residence
    Built in 2016
    0.28 Acres Lot
    $650,600 Zestimate®
    $182/sqft
    $3,384 Estimated rent

    Home value

    $650,600

    $618,000 - $683,000

    $3,384/mo

    Zestimate® history
    Loading
    Loading...

    Owner options

    List your home for rent

    $3,384/mo

    Rent Zestimate®

    Find your next renter with Zillow Rental Manager. Plus, with online applications, you can quickly screen prospective tenants – for free.

    Learn more

    $3,384/mo

    Rent Zestimate®

    Refinance and save

    $3,910/mo

    Est. payment

    Refinancing to a lower rate could help reduce your monthly payments and save thousands over the life of the loan.

    See today's rates

    $3,910/mo

    Est. payment

    Explore your selling options

    Work with a Zillow partner agent

    Leverage their expertise and Zillow's premium Showcase listings to get your home seen by more buyers.

    Get started

    List with your own agent

    Get your home in front of millions of buyers by listing it on Zillow.

    Learn how to do it

    Sell it yourself

    Take full control of how buyers see your home on Zillow by listing For Sale by Owner (FSBO).

    List your home

    What's special

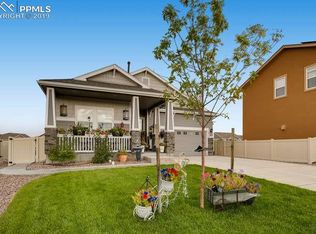
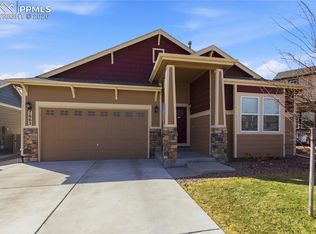
    Rare find in Forest Meadows! This home offers many extras you wont find in this neighborhood! 9 ft ceilings make this spacious 3680 sq ft home feel even bigger. Main level offers a bedroom, 3/4 bathroom with walk-in shower and handles, living room fireplace and newly finished sunroom! In the kitchen you will find an eat at bar top island, granite counter tops, newer gas top stove, ample cabinet space with additional space in the butler's pantry. Dining area walks out to the beautiful 22 x 28 covered patio for those cool Colorado nights. Overlook the professionally designed landscaping which includes many fruit trees - apple, cherry, plum and pear and a raspberry and blueberry bush! The large concrete slab offers space for a hot tub with access to electrical through garage.marble stone firepit with room for seating. As you go to the opposite side of your quarter acre lot you will find garden beds ready for the green thumb in family; 2 rain barrels and the compost bin will be staying. Storage was in mind throughout the home with 4 separate linen closets, an oversized tandem garage and 11x8 storage room in the basement. Basement also offers an additional bedroom, full bathroom, bonus room, which could be used as a bedroom, and family room. Upper level you will walk up to a small loft area, 9x9 laundry area with room for shelves and folding station. Round the corner to the primary suite with room for sitting area. 5 piece master bath has vanity seating, deep bathtub, walk-in shower and attached walk - in closet. 2 additional bedrooms and a full bathroom with double vanity round out the upper level. Home includes solar panels which will be paid off at closing! You can find decorative nooks throughout the home to make this space yours. Come see this gem for yourself!

    Zillow last checked:

    Listing updated:

    Listed by:

    Mindy Chacon CMRS 719-963-5544,

    Keller Williams Clients Choice Realty

    Bought with:

    Jina St James MRP SRES SRS

    Exp Realty LLC

    Source: elevateMLS,MLS#: 7519030MLS Logo

    Facts & features

    Interior

    Bedrooms & bathrooms
    • Bedrooms: 5
    • Bathrooms: 4
    • Full bathrooms: 3
    • 3/4 bathrooms: 1
    Basement
    • Area: 1196
    Heating
    • Forced Air
    Cooling
    • Ceiling Fan(s), Central Air
    Appliances
    • Included: 220v in Kitchen, Dishwasher, Disposal, Dryer, Microwave, Oven, Refrigerator, Washer
    • Laundry: Electric Hook-up, Upper Level
    Features
    • Breakfast Bar
    • Flooring: Carpet, Ceramic Tile, Wood
    • Basement: Full,Partially Finished
    • Has fireplace: Yes
    Interior area
    • Total structure area: 3,680
    • Total interior livable area: 3,680 sqft
    • Finished area above ground: 2,484
    • Finished area below ground: 1,196

    Property

    Parking
    • Total spaces: 3
    • Parking features: Attached, Tandem, Garage Door Opener, Oversized, Concrete Driveway
    • Attached garage spaces: 3
    Accessibility
    • Accessibility features: Bathroom Access
    Features
    • Levels: Two
    • Stories: 2
    • Patio & porch: Composite, Concrete, Covered, Wood Deck, See Prop Desc Remarks
    • Fencing: Back Yard
    Lot
    • Size: 0.28 Acres
    • Features: Cul-De-Sac, Hiking Trail, Near Hospital, Near Park, Near Schools, Near Shopping Center, HOA Required $, Landscaped
    Details
    • Parcel number: 5305321009

    Construction

    Type & style
    • Home type: SingleFamily
    • Property subtype: Single Family Residence
    Materials
    • Fiber Cement, Stone
    • Roof: Composite Shingle
    Condition
    • Existing Home
    • New construction: No
    • Year built: 2016
    Details
    • Builder model: Eastwood
    • Builder name: Aspen View Homes

    Utilities & green energy

    • Water: Municipal
    • Utilities for property: Solar

    Community & HOA

    Community
    • Features: Hiking or Biking Trails, Parks or Open Space, Playground
    HOA
    • Services included: Trash Removal
    • HOA fee: $100 quarterly
    Location
    • Region: Colorado Springs

    Financial & listing details

    • Price per square foot: $182/sqft
    • Tax assessed value: $636,244
    • Annual tax amount: $3,265
    • Date on market: 12/30/2024
    • Listing terms: Cash,Conventional,FHA,VA Loan

    Price history

    DateEventPrice
    11/22/2024Sold$670,000$182/sqft
    Source: elevateMLS #7519030 Report a problem
    7/31/2024Price change$670,000-1.5%$182/sqft
    Source: elevateMLS #7519030 Report a problem
    7/24/2024Listed for sale$680,000+162.1%$185/sqft
    Source: elevateMLS #7519030 Report a problem
    1/25/2017Sold$259,470-18.1%$71/sqft
    Source: Agent Provided Report a problem
    9/27/2016Sold$316,620+34.1%$86/sqft
    Source: Public Record Report a problem
    3/16/2016Sold$236,050$64/sqft
    Source: Public Record Report a problem

    Public tax history

    YearProperty taxesTax assessment
    2024$4,120 +26.2%$42,630
    2023$3,266 -6.4%$42,630 +45.9%
    2022$3,491 $29,220 -2.8%
    2021-- $30,070 +22.6%
    2020$3,069 -2.2%$24,530
    2019$3,137 +9.3%$24,530 +8.2%
    2018$2,871 +0.3%$22,680
    2017$2,862 -0.3%$22,680 +119.1%
    2016$2,871 $10,350
    Find assessor info on the county website

    Neighborhood: Powers

    Nearby schools

    GreatSchools rating
    Schools provided by the listing agent
    • Elementary: Inspiration View
    • Middle: Skyview
    • High: Vista Ridge
    • District: Falcon-49

    Source: elevateMLS. This data may not be complete. We recommend contacting the local school district to confirm school assignments for this home.

    Get a cash offer in 3 minutes
    Find out how much your home could sell for in as little as 3 minutes with a no-obligation cash offer.
    Estimated market value
    $650,600
    Get a cash offer in 3 minutes
    Find out how much your home could sell for in as little as 3 minutes with a no-obligation cash offer.
    Estimated market value
    $650,600