WELCOME HOME to this Custom-built log home situated on over 19 Peaceful Acres with 6+Acre Lake! This home includes 3 finished levels with open concept living, beamed ceilings and approx 5000 sqft of living space. Covered front porch welcomes you into the 2-story entryway with hardwood floors through to Great Room with stone fireplace. Gourmet Kitchen with center island, breakfast bar, walk-in pantry & open to Dining Area. 1st floor vaulted Master Bedroom includes walk-in closet & sliders to private deck overlooking lake. Master Bath includes double sink granite vanity, makeup vanity, oversized ceramic shower & jetted tub. 2nd Bedroom on 1st floor could also be used as home office. Step up to 2nd floor with catwalk & loft/sitting room overlooking Great Room below, Bedroom 3 with private bath, walk-in closet & tandem Bedroom 4 with skylights. Walk-out lower level includes spacious Family/Rec Room, rustic stone fireplace w/wood burning stove insert & sliders to patio, 2 Bonus Bedrooms, Mud Room, storage room & 2 full baths (need finishing). Roof is 2 yrs old. New heat pump and carpeting 2025. 3+car attached garage with staircase to 2nd floor storage area. Paved circular driveway. Incredible tranquil views out every window....Outdoor/nature enthusiasts will appreciate the beautiful setting and acreage, fishing or paddle-boating in the stocked lake, hiking in the woods, ATV rides or hobby farming in the open acreage. 140x70 Covered Equestrian Riding Arena includes electric, 2 horse stalls and fenced pasture. This expansive home is ready for your growing family and ideal for entertaining or multi-generational living!
Closed
$895,000
7678 Clay St, Thompson, OH 44086
5beds
4,975sqft
Single Family Residence
Built in 2005
19.57 Acres Lot
$2,071,300 Zestimate®
$180/sqft
$-- Estimated rent
Home value
$2,071,300
Estimated sales range
Not available
Not available
Zestimate® history
Owner options
List your home for rent
Find your next renter with Zillow Rental Manager. Plus, with online applications, you can quickly screen prospective tenants – for free.
Refinance and save
$6,033/mo
Est. payment
Refinancing to a lower rate could help reduce your monthly payments and save thousands over the life of the loan.
$6,033/mo
Est. payment
Explore your selling options
Work with a Zillow partner agent
Leverage their expertise and Zillow's premium Showcase listings to get your home seen by more buyers.
Get startedList with your own agent
Get your home in front of millions of buyers by listing it on Zillow.
Learn how to do itSell it yourself
Take full control of how buyers see your home on Zillow by listing For Sale by Owner (FSBO).
List your homeWhat's special
Custom-built log homePrivate deck overlooking lakeOpen concept livingVaulted master bedroomBonus bedroomsPaved circular drivewayTranquil views
Zillow last checked:
Listing updated:
Listed by:
Dan McCaskey dan21mcc@gmail.com440-773-5542,
RE/MAX Traditions
Bought with:
Mike Cioffi, 2015005423
Howard Hanna
Source: MLS Now,MLS#: 5107584 Originating MLS: Lake Geauga Area Association of REALTORS
Originating MLS: Lake Geauga Area Association of REALTORSFacts & features
Interior
Bedrooms & bathrooms
- Bedrooms: 5
- Bathrooms: 5
- Full bathrooms: 5
- Main level bathrooms: 2
- Main level bedrooms: 2
Primary bedroom
- Description: Flooring: Carpet
- Level: First
- Dimensions: 15 x 15
Bedroom
- Description: Flooring: Carpet
- Level: Second
- Dimensions: 18 x 16
Bedroom
- Description: Flooring: Carpet
- Level: Lower
- Dimensions: 17 x 16
Bedroom
- Description: Flooring: Carpet
- Level: Second
- Dimensions: 18 x 15
Bedroom
- Description: Flooring: Carpet
- Level: First
- Dimensions: 15 x 11
Primary bathroom
- Description: Flooring: Ceramic Tile
- Level: First
- Dimensions: 15 x 11
Bonus room
- Description: Flooring: Carpet
- Level: Lower
- Dimensions: 16 x 12
Dining room
- Description: Flooring: Wood
- Level: First
- Dimensions: 15 x 13
Family room
- Description: Flooring: Other
- Level: Lower
- Dimensions: 38 x 21
Great room
- Description: Flooring: Wood
- Features: Beamed Ceilings, Vaulted Ceiling(s), Bar
- Level: First
- Dimensions: 38 x 21
Kitchen
- Description: Flooring: Ceramic Tile
- Level: First
- Dimensions: 15 x 14
Laundry
- Description: Flooring: Ceramic Tile
- Level: First
- Dimensions: 15 x 10
Loft
- Description: Flooring: Wood
- Level: Second
- Dimensions: 15 x 11
Mud room
- Description: Flooring: Other
- Level: Lower
- Dimensions: 15 x 5
Heating
- Electric, Heat Pump
Cooling
- Heat Pump
Appliances
- Included: Built-In Oven, Cooktop, Dishwasher, Microwave
- Laundry: Main Level, Laundry Room, See Remarks
Features
- Beamed Ceilings, Dry Bar, Double Vanity, Entrance Foyer, Eat-in Kitchen, Kitchen Island, Primary Downstairs, Open Floorplan, Pantry, Storage, Soaking Tub, Vaulted Ceiling(s), Walk-In Closet(s)
- Basement: Full,Finished,Walk-Out Access
- Number of fireplaces: 2
- Fireplace features: Family Room, Great Room, Stone, Wood Burning Stove
Interior area
- Total structure area: 4,975
- Total interior livable area: 4,975 sqft
- Finished area above ground: 3,575
- Finished area below ground: 1,400
Property
Parking
- Total spaces: 3
- Parking features: Attached, Circular Driveway, Garage
- Attached garage spaces: 3
Features
- Levels: Two
- Stories: 2
- Patio & porch: Covered, Deck, Patio, Wrap Around
- Exterior features: Private Yard
- Pool features: None
- Has view: Yes
- View description: Lake, Trees/Woods
- Has water view: Yes
- Water view: Lake
Lot
- Size: 19.57 Acres
- Dimensions: 1039 x 1113
- Features: Fishing Pond(s), Horse Property, Pasture, Private, Wooded
Details
- Additional structures: Arena
- Parcel number: 30038950
- Special conditions: Estate
- Horses can be raised: Yes
- Horse amenities: Arena
Construction
Type & style
- Home type: SingleFamily
- Architectural style: Cape Cod,Log Home
- Property subtype: Single Family Residence
Materials
- Log, Stone
- Roof: Asphalt
Condition
- Year built: 2005
Utilities & green energy
- Sewer: Septic Tank
- Water: Well
Community & HOA
HOA
- Has HOA: No
Location
- Region: Thompson
Financial & listing details
- Price per square foot: $180/sqft
- Tax assessed value: $805,200
- Annual tax amount: $11,478
- Date on market: 3/22/2025
- Cumulative days on market: 27 days
Price history
| Date | Event | Price |
|---|---|---|
| 4/28/2025 | Sold | $895,000$180/sqft |
Source:  MLS Now #5107584 Report a problem MLS Now #5107584 Report a problem | ||
| 4/16/2025 | Pending sale | $895,000$180/sqft |
Source: MLS Now #5107584 Report a problem | ||
| 3/25/2025 | Contingent | $895,000$180/sqft |
Source: MLS Now #5107584 Report a problem | ||
| 3/22/2025 | Listed for sale | $895,000$180/sqft |
Source: MLS Now #5107584 Report a problem | ||
Public tax history
| Year | Property taxes | Tax assessment |
|---|---|---|
| 2025 | $11,438 -0.4% | $281,820 |
| 2024 | $11,478 +0.7% | $281,820 |
| 2023 | $11,403 +23.1% | $281,820 +33.9% |
| 2022 | $9,263 +0.1% | $210,420 |
| 2021 | $9,256 -2.1% | $210,420 |
| 2020 | $9,454 +7.6% | $210,420 +12.5% |
| 2019 | $8,785 0% | $187,110 |
| 2018 | $8,789 +8.5% | $187,110 |
| 2017 | $8,104 +15.9% | $187,110 +12.9% |
| 2016 | $6,991 +0.1% | $165,760 |
| 2015 | $6,983 +4.4% | $165,760 |
| 2014 | $6,688 -1.6% | $165,760 |
| 2013 | $6,800 -0.3% | $165,760 |
| 2012 | $6,819 +1.6% | $165,760 |
| 2011 | $6,715 +5% | $165,760 +4% |
| 2010 | $6,395 +3.6% | $159,320 |
| 2009 | $6,171 +1.8% | $159,320 |
| 2008 | $6,060 +1.8% | $159,320 |
| 2007 | $5,955 +0.4% | $159,320 |
| 2006 | $5,933 | $159,320 |
Find assessor info on the county website
Neighborhood: 44086
Nearby homes
- $13,300-- bd-- ba282 sqft7612 Clay St, Thompson, OH 44086Off Market
- $388,0004 bd2 ba3.6k sqft7626 Clay St, Thompson, OH 44086Off Market
- $16,500-- bd-- ba-- sqft7652 Clay St, Thompson, OH 44086Off Market
- $279,9006 bd2 ba2.3k sqft7570 Clay St, Thompson, OH 44086Off Market
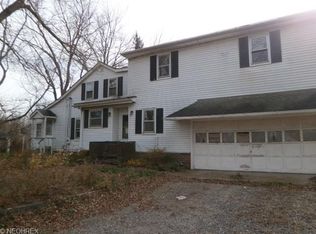
- $270,4003 bd1 ba1.6k sqft15625 Valentine Rd, Thompson, OH 44086Off Market
- $20,400-- bd-- ba-- sqft15625 Valentine Rd, Thompson, OH 44086Off Market
- $247,6003 bd1 ba1.1k sqft15585 Valentine Rd, Thompson, OH 44086Off Market
- $141,8002 bd1 ba940 sqft15525 Valentine Rd, Thompson, OH 44086Off Market
Nearby schools
GreatSchools rating
- 4/10Ledgemont ElementaryGrades: K-4Distance: 12.7 mi
- 7/10Berkshire Middle SchoolGrades: 5-8Distance: 12.7 mi
- 7/10Berkshire High SchoolGrades: 9-12Distance: 12.7 mi
Schools provided by the listing agent
- District: Berkshire LSD - 2801
Source: MLS Now. This data may not be complete. We recommend contacting the local school district to confirm school assignments for this home.
Get a cash offer in 3 minutes
Find out how much your home could sell for in as little as 3 minutes with a no-obligation cash offer.
Estimated market value
$2,071,300
Get a cash offer in 3 minutes
Find out how much your home could sell for in as little as 3 minutes with a no-obligation cash offer.
Estimated market value
$2,071,300
- Ohio
- Geauga County
- Thompson
- 44086
- 7678 Clay St
