Discover a rare gem in this 32.43-acre countryside property offering updated comfort and untapped potential. This homestead includes a charming main house, a fixer-upper second home, and numerous outbuildings, making it perfect for those seeking space and opportunity. The 2-bedroom, 1-bathroom main house is updated in 2024 with a new roof, fresh interior and exterior paint, modern flooring, plush carpet, upgraded kitchen appliances, countertops, sinks, and faucets. Inside, the living room is generously sized, leading to an open kitchen with space for an eat-in area. The kitchen features an electric range, microwave, and dishwasher. One bedroom connects to the living room, while the second boasts a walk-in closet. A bonus room offers a home office, playroom, or guest space flexibility. The bathroom includes a shower/tub combo. Outside, a covered patio overlooks the backyard, creating a perfect space for relaxation or entertaining. Located at the back of the property, the second house is a 3-bedroom, 1-bathroom fixer-upper with tremendous potential. While it needs updates, it features a living room, kitchen, and bathroom, ready to be transformed into a guest house, rental property, or additional family space. A chicken coop is attached to the side, adding to its rustic charm. The property includes three storage buildings scattered across the land, offering ample space for equipment, tools, or hobbies. A large carport accommodates an RV or farming equipment, making it perfect for agricultural or recreational use. With over 32 acres to explore, the possibilities are endless. Whether you dream of gardening, raising animals, or simply enjoying the peace of rural living, this property provides the space and infrastructure to make it a reality.
Sold
Price Unknown
7678 County Road 445 W, Henderson, TX 75654
2beds
1,288sqft
Single Family Residence
Built in 1960
32.43 Acres Lot
$-- Zestimate®
$--/sqft
$1,038 Estimated rent
Home value
Not available
Estimated sales range
Not available
$1,038/mo
Zestimate® history
Owner options
List your home for rent
$1,038/mo
Rent Zestimate®
Find your next renter with Zillow Rental Manager. Plus, with online applications, you can quickly screen prospective tenants – for free.
$1,038/mo
Rent Zestimate®
Refinance and save
Refinancing to a lower rate could help reduce your monthly payments and save thousands over the life of the loan.
Explore your selling options
Work with a Zillow partner agent
Leverage their expertise and Zillow's premium Showcase listings to get your home seen by more buyers.
Get startedList with your own agent
Get your home in front of millions of buyers by listing it on Zillow.
Learn how to do itSell it yourself
Take full control of how buyers see your home on Zillow by listing For Sale by Owner (FSBO).
List your homeWhat's special
Modern flooringPlush carpetBonus roomOpen kitchenCovered patioUpgraded kitchen appliancesWalk-in closet
Zillow last checked:
Listing updated:
Listed by:
Rebecca Burks 903-561-2600,
RE/MAX Professionals,
Michaela Burks 903-830-4278
Bought with:
NON MEMBER AGENT
Source: GTARMLS,MLS#: 24016085
Facts & features
Interior
Bedrooms & bathrooms
- Bedrooms: 2
- Bathrooms: 1
- Full bathrooms: 1
Rooms
- Room types: Family Room, Utility Room, 1 Living Area
Bedroom
- Level: Main
Bathroom
- Features: Tub Only, Shower/Tub
Kitchen
- Features: Kitchen/Eating Combo
Heating
- Central Electric
Cooling
- Central Electric
Appliances
- Included: Range/Oven-Electric, Dishwasher, Microwave, Electric Water Heater
Features
- Ceiling Fan(s)
- Flooring: Carpet, Wood, Laminate
- Has fireplace: No
- Fireplace features: None
Interior area
- Total structure area: 1,288
- Total interior livable area: 1,288 sqft
Property
Parking
- Parking features: Detached
- Has garage: Yes
Features
- Levels: One
- Patio & porch: Patio Covered, Porch
- Pool features: None
- Fencing: Metal
Lot
- Size: 32.43 Acres
- Topography: Level
- Residential vegetation: Native Grasses, Heavily Wooded
Details
- Additional structures: Guest Quarters, Storage
- Parcel number: 67114
- Special conditions: None
Construction
Type & style
- Home type: SingleFamily
- Property subtype: Single Family Residence
Materials
- Wood /Frame
- Foundation: Pillar/Post/Pier
- Roof: Aluminum/Metal
Condition
- Year built: 1960
Utilities & green energy
- Gas: None
- Sewer: Aerobic Septic
- Water: Well
- Utilities for property: Electricity Connected
Community & HOA
Community
- Subdivision: T McDonald Sur
Location
- Region: Henderson
Financial & listing details
- Tax assessed value: $5,380
- Annual tax amount: $2,482
- Date on market: 11/27/2024
- Listing terms: Conventional,Cash
- Electric utility on property: Yes
Price history
| Date | Event | Price |
|---|---|---|
| 9/30/2025 | Sold | -- |
Source:  GTARMLS #24016085 Report a problem GTARMLS #24016085 Report a problem | ||
| 6/29/2025 | Pending sale | $409,900$318/sqft |
Source: GTARMLS #24016085 Report a problem | ||
| 5/30/2025 | Price change | $409,900-2.4%$318/sqft |
Source: GTARMLS #24016085 Report a problem | ||
| 11/27/2024 | Listed for sale | $419,900$326/sqft |
Source: GTARMLS #24016085 Report a problem | ||
Public tax history
| Year | Property taxes | Tax assessment |
|---|---|---|
| 2023 | -- | $5,380 +97.8% |
| 2022 | -- | $2,720 |
| 2021 | -- | $2,720 -9.6% |
| 2020 | -- | $3,010 |
| 2019 | -- | $3,010 |
| 2018 | -- | $3,010 |
| 2017 | -- | $3,010 -8.8% |
| 2016 | -- | $3,300 |
| 2015 | -- | $3,300 -0.9% |
| 2014 | -- | $3,330 |
| 2013 | -- | -- |
| 2012 | -- | -- |
| 2011 | -- | -- |
| 2010 | -- | -- |
Find assessor info on the county website
Neighborhood: 75654
Nearby homes
- $248,700-- bd-- ba3.2k sqft7675 County Road 445 W, Henderson, TX 75654Off Market
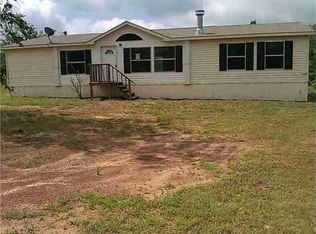
- $163,400-- bd-- ba1.9k sqft7773 County Road 445 W, Henderson, TX 75654Off Market
- $43,9304 bd2 ba2.3k sqft7835 County Road 445 W, Henderson, TX 75654Off Market
- $257,3005 bd3 ba3k sqft7575 County Road 445 W, Henderson, TX 75654Off Market
- $183,400-- bd-- ba2.3k sqft7835 County Road 445 W, Henderson, TX 75654Off Market
- $400,600-- bd-- ba2.2k sqft7678 County Road 445 W, Henderson, TX 75654Off Market
- $289,400-- bd-- ba1.6k sqft8110 Fm 839 S, Henderson, TX 75654Off Market
- $404,300-- bd-- ba3.2k sqft8258 Fm 839 S, Henderson, TX 75654Off Market
Nearby schools
GreatSchools rating
- NAMonnie Meyer Wylie Primary SchoolGrades: PK-KDistance: 7.1 mi
- 5/10Henderson Middle SchoolGrades: 6-8Distance: 7.1 mi
- 4/10Henderson High SchoolGrades: 9-12Distance: 8.1 mi
Schools provided by the listing agent
- Elementary: Henderson
- Middle: Henderson
- High: Henderson
Source: GTARMLS. This data may not be complete. We recommend contacting the local school district to confirm school assignments for this home.
- Texas
- Rusk County
- Henderson
- 75654
- 7678 County Road 445 W
Nearby cities
Nearby zip codes
Other Henderson Topics
