Skip main navigation
Closed
  • $2,099,000

    7678 Sonoma Highway, Kenwood, CA 95409

    4beds
    3,243sqft
    Single Family Residence
    Built in 2001
    1.03 Acres Lot
    $2,103,600 Zestimate®
    $647/sqft
    $6,650 Estimated rent

    Home value

    $2,103,600

    $1.91M - $2.31M

    $6,650/mo

    Zestimate® history
    Loading
    Loading...

    Owner options

    List your home for rent

    $6,650/mo

    Rent Zestimate®

    Find your next renter with Zillow Rental Manager. Plus, with online applications, you can quickly screen prospective tenants – for free.

    Learn more

    $6,650/mo

    Rent Zestimate®

    Refinance and save

    $13,355/mo

    Est. payment

    Refinancing to a lower rate could help reduce your monthly payments and save thousands over the life of the loan.

    See today's rates

    $13,355/mo

    Est. payment

    Explore your selling options

    Work with a Zillow partner agent

    Leverage their expertise and Zillow's premium Showcase listings to get your home seen by more buyers.

    Get started

    List with your own agent

    Get your home in front of millions of buyers by listing it on Zillow.

    Learn how to do it

    Sell it yourself

    Take full control of how buyers see your home on Zillow by listing For Sale by Owner (FSBO).

    List your home

    What's special

    Gated entranceCozy gas fireplaceSparkling swimming poolClassic barnExpansive windowsSpacious primary suiteBright welcoming atmosphere
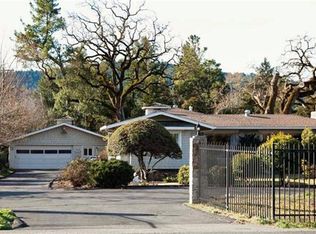
    Nestled behind a gated entrance at the end of a private lane off Sonoma Highway, this exceptional contemporary farmhouse offers the perfect blend of privacy, tranquility, and modern comfort. Set on approximately one acre in the heart of the Valley of the Moon, the property feels like a secluded country retreat while remaining conveniently close to Sonoma's renowned wineries, restaurants, and shopping. Inside, the light-filled open floor plan features soaring ceilings and expansive windows that create a bright, welcoming atmosphere. The beautifully remodeled chef's kitchen is the centerpiece of the home, complete with a sunny breakfast nook, generous walk-in pantry, and abundant workspace for cooking and entertaining. A cozy gas fireplace anchors the main living area, providing warmth and ambiance year-round. The thoughtfully designed main level includes a spacious primary suite along with two additional bedrooms and a full bathroom, offering comfortable single-level living. Upstairs, you'll find an oversized flex room ideal for a media room, home office, fitness studio, or game room, as well as a large fourth bedroom and an additional full bathperfect for guests or extended family. Step outside and experience your own private resort. The beautifully landscaped grounds feature a sparkling swimming pool, relaxing hot tub, charming gazebo, and a classic barn offering endless possibilities for storage, hobbies, or workshop space. Whether entertaining family and friends or enjoying a peaceful evening under the stars, the outdoor living spaces create an extraordinary setting for every occasion. 7678 Sonoma Highway presents a rare opportunity to own a private estate that combines the serenity of country living with the convenience of Sonoma Valley's most desirable amenities.

    Zillow last checked:

    Listing updated:

    Listed by:

    Karen Moyers DRE #01827776 707-479-9671,

    Compass 707-547-3800

    Bought with:

    Carole Sauers, DRE #01800947

    Golden Gate Sotheby's

    Daniella Haak, DRE #02186979

    Golden Gate Sotheby's

    Source: BAREIS,MLS#: 326054827MLS LogoOriginating MLS: Sonoma

    Facts & features

    Interior

    Bedrooms & bathrooms
    • Bedrooms: 4
    • Bathrooms: 3
    • Full bathrooms: 3
    Rooms
    • Room types: Bonus Room
    Primary bedroom
    • Features: Ground Floor, Outside Access, Walk-In Closet(s)
    • Level: Main
    Bedroom
    • Level: Main,Upper
    Primary bathroom
    • Features: Double Vanity, Quartz, Shower Stall(s), Walk-In Closet(s)
    Bathroom
    • Features: Multiple Shower Heads, Shower Stall(s), Tile
    • Level: Main,Upper
    Dining room
    • Features: Formal Area
    • Level: Main
    Kitchen
    • Features: Breakfast Area, Kitchen Island, Pantry Closet, Quartz Counter, Slab Counter
    • Level: Main
    Living room
    • Features: Cathedral/Vaulted, Deck Attached
    • Level: Main,Upper
    Heating
    • Central, Fireplace Insert, Fireplace(s), Gas, MultiZone
    Cooling
    • Ceiling Fan(s), Central Air, Ductless, MultiZone
    Appliances
    • Included: Dishwasher, Disposal, Double Oven, Free-Standing Refrigerator, Microwave, Tankless Water Heater, Dryer, Washer
    • Laundry: Ground Floor, Inside Room
    Features
    • Cathedral Ceiling(s)
    • Flooring: Carpet, Tile, Wood
    • Basement: None
    • Number of fireplaces: 1
    • Fireplace features: Gas Log, Insert, Living Room
    Interior area
    • Total structure area: 3,243
    • Total interior livable area: 3,243 sqft

    Property

    Parking
    • Total spaces: 4
    • Parking features: Detached, Garage Door Opener, Uncovered Parking Spaces 2+
    • Garage spaces: 1
    • Has uncovered spaces: Yes
    Features
    • Levels: Two
    • Stories: 2
    • Patio & porch: Patio, Front Porch, Wrap Around
    • Pool features: In Ground, Pool Cover, Pool Sweep
    • Has spa: Yes
    • Spa features: Private, Bath
    • Fencing: Entry Gate,Fenced,Wood
    Lot
    • Size: 1.03 Acres
    • Features: Auto Sprinkler F&R, Landscaped, Landscape Front
    Details
    • Parcel number: 050040036000
    • Special conditions: Standard

    Construction

    Type & style
    • Home type: SingleFamily
    • Architectural style: Farmhouse
    • Property subtype: Single Family Residence
    Materials
    • Foundation: Concrete Perimeter
    • Roof: Composition
    Condition
    • Year built: 2001

    Utilities & green energy

    • Sewer: Septic Tank
    • Water: Well
    • Utilities for property: Electricity Connected, Internet Available

    Community & HOA

    Community
    • Security: Security Gate, Security System Owned
    HOA
    • Has HOA: No
    Location
    • Region: Kenwood

    Financial & listing details

    • Price per square foot: $647/sqft
    • Date on market: 6/30/2026
    • Electric utility on property: Yes

    Price history

    DateEventPrice
    8/4/2026Sold$2,099,000-4.5%$647/sqft
    Source: BAREIS #326054827 Report a problem
    7/6/2026Pending sale$2,199,000$678/sqft
    Source: BAREIS #326056664 Report a problem
    6/30/2026Listed for sale$2,199,000+47.1%$678/sqft
    Source: BAREIS #326054827 Report a problem
    9/26/2019Sold$1,495,000+25.1%$461/sqft
    Source: BAREIS #21918656 Report a problem
    7/10/2015Sold$1,195,000$368/sqft
    Source: Agent Provided Report a problem
    6/20/2015Pending sale$1,195,000$368/sqft
    Source: Terra Firma Global Partners #21500803 Report a problem
    6/10/2015Price change$1,195,000-7.7%$368/sqft
    Source: Terra Firma Global Partners #21500803 Report a problem
    4/12/2015Pending sale$1,295,000$399/sqft
    Source: Terra Firma Global Partners #21500803 Report a problem
    3/13/2015Price change$1,295,000-7.2%$399/sqft
    Source: Terra Firma Global Partners #21500803 Report a problem
    1/14/2015Price change$1,395,000-45.3%$430/sqft
    Source: Terra Firma Global Partners #21500803 Report a problem
    11/20/2014Price change$2,549,000-5.6%$786/sqft
    Source: Terra Firma Global Partners #21423920 Report a problem
    10/15/2014Listed for sale$2,699,000$832/sqft
    Source: Terra Firma Global Partners #21423920 Report a problem

    Public tax history

    Tax history is unavailable.

    Neighborhood: 95409

    Nearby schools

    GreatSchools rating
    Get a cash offer in 3 minutes
    Find out how much your home could sell for in as little as 3 minutes with a no-obligation cash offer.
    Estimated market value
    $2,103,600
    Get a cash offer in 3 minutes
    Find out how much your home could sell for in as little as 3 minutes with a no-obligation cash offer.
    Estimated market value
    $2,103,600