Fantastic Bedford Twp location highlights this appealing basement ranch! The bright, open kitchen features stainless steel appliances and premium cabinetry. The spacious Great Room, anchored by the charming fireplace, offers a warm and welcoming retreat - an ideal spot to gather and unwind on those cold winter days ahead.Updates include replacement windows and a waterproofed basement. Outside, the fenced yard, cozy firepit, and handy shed create a great space for gatherings and everyday enjoyment. Additional bonuses are a 1 year First American Home Warranty and possession at closing!
Contingent
$249,900
7679 Apache Trl, Temperance, MI 48182
3beds
1,420sqft
Single Family Residence
Built in 1959
0.3 Acres Lot
$252,700 Zestimate®
$176/sqft
$-- HOA
What's special
Handy shedFenced yardCharming fireplaceSpacious great roomCozy firepitBright open kitchenStainless steel appliances
- 17 days
- 3,660
- 125
Zillow last checked:
Listing updated:
Listed by:
Michelle Nieman 419-250-7300,
The Danberry Company - Temperance 734-847-6702
Source: MiRealSource,MLS#: 50222456 Originating MLS: Southeastern Border Association of REALTORS
Originating MLS: Southeastern Border Association of REALTORSFacts & features
Interior
Bedrooms & bathrooms
- Bedrooms: 3
- Bathrooms: 2
- Full bathrooms: 1
- 1/2 bathrooms: 1
- Main level bathrooms: 1
- Main level bedrooms: 3
Rooms
- Room types: Bedroom, Master Bedroom, Great Room, First Flr Lavatory, Bathroom, Breakfast Nook/Room
Primary bedroom
- Level: First
Bedroom 1
- Features: Wood
- Level: Main
- Area: 144
- Dimensions: 12 x 12
Bedroom 2
- Features: Wood
- Level: Main
- Area: 132
- Dimensions: 12 x 11
Bedroom 3
- Features: Carpet
- Level: Main
- Area: 117
- Dimensions: 13 x 9
Bathroom 1
- Level: Main
Great room
- Level: Main
- Area: 280
- Dimensions: 20 x 14
Kitchen
- Level: Main
- Area: 216
- Dimensions: 18 x 12
Heating
- Forced Air, Natural Gas
Cooling
- Central Air
Appliances
- Included: Dishwasher, Dryer, Microwave, Range/Oven, Refrigerator, Washer, Electric Water Heater
Features
- Sump Pump
- Flooring: Ceramic Tile, Hardwood, Wood, Carpet
- Windows: Window Treatments
- Basement: Block
- Number of fireplaces: 1
- Fireplace features: Great Room
Interior area
- Total structure area: 2,240
- Total interior livable area: 1,420 sqft
- Finished area above ground: 1,420
- Finished area below ground: 0
Property
Parking
- Total spaces: 2
- Parking features: Garage, Attached
- Attached garage spaces: 2
Features
- Levels: One
- Stories: 1
- Patio & porch: Patio
- Fencing: Fenced
- Waterfront features: None
- Frontage type: Road
- Frontage length: 100
Lot
- Size: 0.3 Acres
- Dimensions: 100 x 132
- Features: Subdivision, Platted
Details
- Additional structures: Shed(s)
- Parcel number: 0234003400
- Zoning description: Residential
- Special conditions: Private
Construction
Type & style
- Home type: SingleFamily
- Architectural style: Traditional
- Property subtype: Single Family Residence
Materials
- Aluminum Siding, Brick
- Foundation: Basement
Condition
- Year built: 1959
Details
- Warranty included: Yes
Utilities & green energy
- Sewer: Public Sanitary
- Water: Public
- Utilities for property: Cable/Internet Avail.
Community & HOA
Community
- Subdivision: Indian Acres 2
HOA
- Has HOA: No
Location
- Region: Temperance
Financial & listing details
- Price per square foot: $176/sqft
- Annual tax amount: $3,119
- Date on market: 9/21/2026
- Cumulative days on market: 17 days
- Listing agreement: Exclusive Right To Sell
- Listing terms: Cash,Conventional,FHA,VA Loan
Estimated market value
$252,700
$240,000 - $265,000
$1,873/mo
Price history
| Date | Event | Price |
|---|---|---|
| 9/25/2026 | Contingent | $249,900$176/sqft |
Source:  MiRealSource #50222456 Report a problem MiRealSource #50222456 Report a problem | ||
| 9/21/2026 | Listed for sale | $249,900+88.6%$176/sqft |
Source: MiRealSource #50222456 Report a problem | ||
| 6/7/2013 | Sold | $132,500-5.3%$93/sqft |
Source: MiRealSource #20099511 Report a problem | ||
| 4/27/2013 | Pending sale | $139,900$99/sqft |
Source: The Vandergrift Company #3436899 Report a problem | ||
| 2/6/2013 | Price change | $139,900-3.5%$99/sqft |
Source: The Vandergrift Company #3436899 Report a problem | ||
| 11/23/2012 | Listed for sale | $144,900$102/sqft |
Source: The Vandergrift Company #3436899 Report a problem | ||
| 11/16/2012 | Pending sale | $144,900$102/sqft |
Source: The Vandergrift Company #3436899 Report a problem | ||
| 10/3/2012 | Price change | $144,900-3.3%$102/sqft |
Source: The Vandergrift Company #3436899 Report a problem | ||
| 8/21/2012 | Listed for sale | $149,900+2.7%$106/sqft |
Source: The Vandergrift Company #3436899 Report a problem | ||
| 4/25/2005 | Sold | $146,000$103/sqft |
Source: MiRealSource #541436 Report a problem | ||
Public tax history
| Year | Property taxes | Tax assessment |
|---|---|---|
| 2025 | $2,638 +8.7% | $99,000 +4.1% |
| 2024 | $2,425 +2.5% | $95,100 +8.8% |
| 2023 | $2,365 +1.6% | $87,400 +11.5% |
| 2022 | $2,328 +2.6% | $78,400 +4.1% |
| 2021 | $2,269 +41% | $75,300 +6.1% |
| 2020 | $1,609 -15.7% | $71,000 +5.3% |
| 2019 | $1,908 | $67,400 +0.3% |
| 2018 | $1,908 +39.6% | $67,200 |
| 2017 | $1,367 | $67,200 +9.6% |
| 2016 | $1,367 | $61,300 +8.3% |
| 2015 | $1,367 +5.1% | $56,600 |
| 2014 | $1,300 -11% | $56,600 +3.1% |
| 2013 | $1,461 | $54,900 +3.2% |
| 2012 | -- | $53,200 -6.5% |
| 2011 | -- | $56,900 -6% |
| 2010 | -- | $60,500 -1.6% |
| 2009 | -- | $61,480 -13.1% |
| 2008 | -- | $70,730 -7.9% |
| 2007 | -- | $76,800 -0.6% |
| 2006 | -- | $77,270 +5.1% |
| 2005 | -- | $73,520 +9.2% |
| 2003 | -- | $67,320 +4.6% |
| 2002 | -- | $64,390 +3.3% |
| 2001 | -- | $62,360 |
Find assessor info on the county website
Monthly payment
Est. payment
Payment breakdown
Explore the cost of this home by adjusting the details. Changes won't be saved.Climate risks
Neighborhood: 48182
Nearby schools
Schools provided by the listing agent
- District: Bedford Public Schools
Source: MiRealSource. This data may not be complete. We recommend contacting the local school district to confirm school assignments for this home.
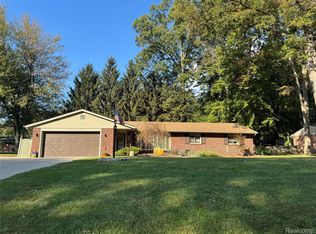
Similar homes
- $--3 bd2 ba1.6k sqft9625 Minx Rd, Temperance, MI 48182Auction
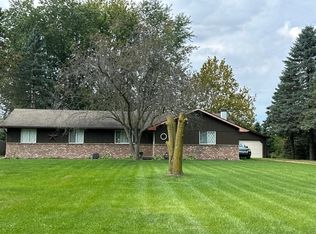 Auction.com 2
 - $239,9003 bd1 ba1.4k sqft910 Mildred Ave, Temperance, MI 48182For Sale

 MLS ID #50221635, Kimberle Daniels, Howard Hanna - Monroe. MiRealSource
 - $239,9003 bd1 ba960 sqft3193 W Temperance Rd, Temperance, MI 48182For Sale
 MLS ID #50223368, Morgan Welch, Real Estate One Monroe. MiRealSource
 - $130,0003 bd1 ba1.1k sqft8579 Buerk Dr, Temperance, MI 48182For Sale
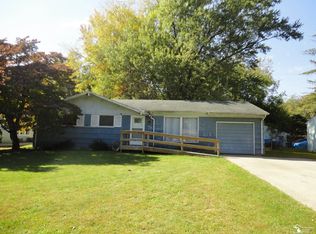 MLS ID #50224219, Michael Sprott, Real Estate Solutions/MI, LLC - Temperance. MiRealSource
 - $259,9003 bd2 ba1.6k sqft7348 Middlebury Dr, Lambertville, MI 48144For SaleMLS ID #50224075, Robin Lehmann, Key Realty One LLC - Lambertville. MiRealSource
- $339,9004 bd3 ba2k sqft10725 Jackman Rd, Temperance, MI 48182For SaleMLS ID #50224180, Morgan Welch, Real Estate One Monroe. MiRealSource
- $209,0004 bd2 ba2k sqft9412 Summerfield Rd, Temperance, MI 48182For SaleMLS ID #50221679, Mark Goedert, Goedert Real Estate - Adr. MiRealSource
- $269,9002 bd2 ba1.5k sqft354 W Erie Rd, Temperance, MI 48182For Sale
 MLS ID #20261051794, Jeff Glover, KW Professionals. Realcomp II
 - $289,0003 bd2 ba1.2k sqft9919 Minx Rd, Temperance, MI 48182For SaleMLS ID #50222994, William VanDaele, Coldwell Banker Haynes R.E. in Monroe. MiRealSource
- $299,9003 bd2 ba2.1k sqft1347 Rutledge Dr, Temperance, MI 48182For SaleMLS ID #50214997, Scott Fader, Joseph Walter Realty LLC. MiRealSource
- $289,9003 bd2 ba1.2k sqft6367 Grandview Dr, Erie, MI 48133For SaleMLS ID #50223267, Emanuel Evola, The Danberry Company - Temperance. MiRealSource
