Skip main navigation
Closed
  • $175,400

    7679 Creekwood Dr, North Royalton, OH 44133

    2beds
    1,437sqft
    Townhouse, Condominium
    Built in 1990
    -- sqft lot
    $175,700 Zestimate®
    $122/sqft
    $1,791 Estimated rent

    Home value

    $175,700

    $165,000 - $186,000

    $1,791/mo

    Zestimate® history
    Loading
    Loading...

    Owner options

    List your home for rent

    $1,791/mo

    Rent Zestimate®

    Find your next renter with Zillow Rental Manager. Plus, with online applications, you can quickly screen prospective tenants – for free.

    Learn more

    $1,791/mo

    Rent Zestimate®

    Refinance and save

    $1,547/mo

    Est. payment

    Refinancing to a lower rate could help reduce your monthly payments and save thousands over the life of the loan.

    See today's rates

    $1,547/mo

    Est. payment

    Explore your selling options

    Work with a Zillow partner agent

    Leverage their expertise and Zillow's premium Showcase listings to get your home seen by more buyers.

    Get started

    List with your own agent

    Get your home in front of millions of buyers by listing it on Zillow.

    Learn how to do it

    Sell it yourself

    Take full control of how buyers see your home on Zillow by listing For Sale by Owner (FSBO).

    List your home

    What's special

    Private treed viewsQuiet cul-de-sacOne-car garageFirst-floor laundrySpacious layoutDining roomWalk-in closets
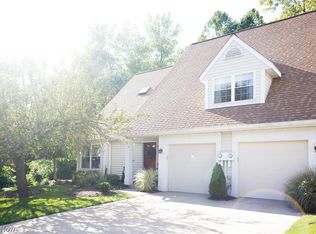
    Opportunity in Chaunticlair Condominiums! Located on a quiet cul-de-sac with private treed views, this 2-bedroom condo offers a spacious layout with a large living room, dining room, kitchen and powder room with deck access just off the living room. Both upstairs bedrooms are generously sized with walk-in closets, and there is the added convenience of first-floor laundry. The property needs updating but is priced to reflect the potential, making it a great option for buyers looking to add their own style and value. One-car garage, low monthly fees, and access to a community room. Major exterior updates have already been completed, including roof, gutters, and skylight, along with a newer water heater. Current owner has lived here for 30+ years. It's that great!

    Zillow last checked:

    Listing updated:

    Listed by:

    Kelly R Folden 330-289-1334 KellyFolden@gmail.com,

    EXP Realty, LLC.

    Bought with:

    Dorothy Davis, 2021008276

    EXP Realty, LLC.

    Source: MLS Now,MLS#: 5207102MLS LogoOriginating MLS: Akron Cleveland Association of REALTORS

    Facts & features

    Interior

    Bedrooms & bathrooms
    • Bedrooms: 2
    • Bathrooms: 2
    • Full bathrooms: 1
    • 1/2 bathrooms: 1
    • Main level bathrooms: 1
    Primary bedroom
    • Description: Flooring: Carpet
    • Level: Second
    • Dimensions: 19.4 x 13.1
    Bedroom
    • Description: Flooring: Carpet
    • Level: Second
    • Dimensions: 16.2 x 13.1
    Dining room
    • Description: Flooring: Ceramic Tile
    • Level: First
    • Dimensions: 9.4 x 9.3
    Kitchen
    • Description: Flooring: Ceramic Tile
    • Level: First
    • Dimensions: 10.4 x 8.9
    Laundry
    • Description: Flooring: Linoleum
    • Level: First
    • Dimensions: 9 x 6.9
    Living room
    • Description: Flooring: Carpet
    • Level: First
    • Dimensions: 17.1 x 16.2
    Heating
    • Forced Air
    Cooling
    • Central Air
    Appliances
    • Included: Dishwasher, Range, Refrigerator
    • Laundry: Main Level, In Unit
    Features
    • Entrance Foyer, Walk-In Closet(s)
    • Basement: None
    • Has fireplace: No
    Interior area
    • Total structure area: 1,437
    • Total interior livable area: 1,437 sqft
    • Finished area above ground: 1,437
    • Finished area below ground: 0

    Property

    Parking
    • Total spaces: 1
    • Parking features: Driveway, Garage, Garage Door Opener, Guest
    • Garage spaces: 1
    Features
    • Levels: Two
    • Stories: 2
    • Patio & porch: Deck, Front Porch
    • Fencing: None
    Lot
    • Size: 4,356 Square Feet
    • Features: Wooded
    Details
    • Parcel number: 48230436

    Construction

    Type & style
    • Home type: Condo
    • Property subtype: Townhouse, Condominium
    • Attached to another structure: Yes
    Materials
    • Vinyl Siding
    • Roof: Asphalt,Shingle
    Condition
    • Year built: 1990

    Utilities & green energy

    • Sewer: Public Sewer
    • Water: Public

    Community & HOA

    Community
    • Features: Clubhouse
    • Subdivision: Chaunticlair
    HOA
    • Has HOA: No
    • Services included: Association Management, Maintenance Grounds, Maintenance Structure, Recreation Facilities, Snow Removal, Trash
    • HOA fee: $269 monthly
    Location
    • Region: North Royalton

    Financial & listing details

    • Price per square foot: $122/sqft
    • Annual tax amount: $3,215
    • Date on market: 5/6/2026
    • Cumulative days on market: 4 days

    Price history

    DateEventPrice
    7/17/2026Sold$175,400+13.2%$122/sqft
    Source: MLS Now #5207102 Report a problem
    5/9/2026Pending sale$155,000$108/sqft
    Source: MLS Now #5207102 Report a problem
    5/6/2026Listed for sale$155,000$108/sqft
    Source: MLS Now #5207102 Report a problem

    Public tax history

    Tax history is unavailable.

    Neighborhood: 44133

    Nearby schools

    GreatSchools rating
    Schools provided by the listing agent
    • District: North Royalton CSD - 1821

    Source: MLS Now. This data may not be complete. We recommend contacting the local school district to confirm school assignments for this home.

    Get a cash offer in 3 minutes
    Find out how much your home could sell for in as little as 3 minutes with a no-obligation cash offer.
    Estimated market value
    $175,700
    Get a cash offer in 3 minutes
    Find out how much your home could sell for in as little as 3 minutes with a no-obligation cash offer.
    Estimated market value
    $175,700