Welcome to this charming 3-bedroom, 2-bath townhome offering comfort, convenience, and style in one of the area's most desirable neighborhoods. Step inside to a cozy living room featuring a warm fireplace—perfect for relaxing evenings. The kitchen boasts sleek stainless steel appliances. Enjoy a private patio, perfect enjoying quiet mornings. A full-size laundry room adds everyday ease, while access to scenic walking and biking paths makes outdoor activities effortless. Located just minutes from the Tech Center, Park Meadows' shopping and dining, South Suburban Golf Course, Lifetime Fitness, and the South Glenn entertainment district. You'll also appreciate the proximity to local hospitals, several parks, and the Light Rail Station for easy transit across the city. With quick highway access, commuting is a breeze.
Sold for $360,000
$360,000
7679 S Monaco Circle, Centennial, CO 80112
3beds
1,654sqft
Townhouse
Built in 1982
1,307 Square Feet Lot
$357,100 Zestimate®
$218/sqft
$2,714 Estimated rent
Home value
$357,100
$339,000 - $375,000
$2,714/mo
Zestimate® history
Owner options
List your home for rent
$2,714/mo
Rent Zestimate®
Find your next renter with Zillow Rental Manager. Plus, with online applications, you can quickly screen prospective tenants – for free.
$2,714/mo
Rent Zestimate®
Refinance and save
$2,507/mo
Est. payment
Refinancing to a lower rate could help reduce your monthly payments and save thousands over the life of the loan.
$2,507/mo
Est. payment
Explore your selling options
Work with a Zillow partner agent
Leverage their expertise and Zillow's premium Showcase listings to get your home seen by more buyers.
Get startedList with your own agent
Get your home in front of millions of buyers by listing it on Zillow.
Learn how to do itSell it yourself
Take full control of how buyers see your home on Zillow by listing For Sale by Owner (FSBO).
List your homeWhat's special
Private patioFull-size laundry roomSleek stainless steel appliancesUpdated kitchenWarm fireplace
Zillow last checked:
Listing updated:
Listed by:
Misty Acker 303-994-1864 misty.acker@realatlas.com,
Atlas Real Estate Group
Bought with:
Rex Jarnagin, 100004380
Coldwell Banker Realty 24
Source: REcolorado as distributed by MLS GRID,MLS#: 7965026
Facts & features
Interior
Bedrooms & bathrooms
- Bedrooms: 3
- Bathrooms: 2
- Full bathrooms: 1
- 3/4 bathrooms: 1
- Main level bathrooms: 1
- Main level bedrooms: 1
Bedroom
- Description: Could Be An Office Or Bedroom
- Level: Main
Bedroom
- Features: Primary Suite
- Level: Upper
Bedroom
- Level: Upper
Bedroom
- Level: Main
Bathroom
- Level: Main
Bathroom
- Features: En Suite Bathroom
- Level: Upper
Dining room
- Level: Main
Kitchen
- Level: Main
Laundry
- Level: Main
Living room
- Level: Main
Heating
- Forced Air
Cooling
- Central Air
Appliances
- Included: Cooktop, Dishwasher, Range Hood, Refrigerator
Features
- Flooring: Laminate
- Has basement: No
- Number of fireplaces: 1
- Fireplace features: Living Room
- Common walls with other units/homes: 1 Common Wall
Interior area
- Total structure area: 1,654
- Total interior livable area: 1,654 sqft
- Finished area above ground: 1,654
Property
Parking
- Total spaces: 1
- Parking features: Asphalt
- Attached garage spaces: 1
Features
- Levels: Two
- Stories: 2
Lot
- Size: 1,307 Square Feet
Details
- Parcel number: 032600306
- Special conditions: Standard
Construction
Type & style
- Home type: Townhouse
- Property subtype: Townhouse
- Attached to another structure: Yes
Materials
- Frame, Wood Siding
- Foundation: Slab
Condition
- Year built: 1982
Utilities & green energy
- Sewer: Public Sewer
- Water: Public
Community & HOA
Community
- Subdivision: Spring Creek At Fox Ridge
HOA
- Has HOA: Yes
- Services included: Irrigation, Maintenance Grounds, Road Maintenance, Snow Removal, Trash
- HOA fee: $384 monthly
- HOA name: Advance Management
- HOA phone: 303-482-2213
Location
- Region: Centennial
Financial & listing details
- Price per square foot: $218/sqft
- Tax assessed value: $441,900
- Annual tax amount: $3,890
- Date on market: 10/17/2025
- Listing terms: Cash,Conventional,FHA,VA Loan
- Exclusions: Sellers Personal Property
- Ownership: Individual
- Road surface type: Paved
Price history
| Date | Event | Price |
|---|---|---|
| 8/3/2026 | Sold | $360,000$218/sqft |
Source:  REcolorado as distributed by MLS GRID #7965026 Report a problem REcolorado as distributed by MLS GRID #7965026 Report a problem | ||
| 7/6/2026 | Pending sale | $360,000$218/sqft |
Source: REcolorado as distributed by MLS GRID #7965026 Report a problem | ||
| 6/24/2026 | Price change | $360,000-7.7%$218/sqft |
Source: REcolorado as distributed by MLS GRID #7965026 Report a problem | ||
| 6/3/2026 | Price change | $390,000-3.7%$236/sqft |
Source: REcolorado as distributed by MLS GRID #7965026 Report a problem | ||
| 3/22/2026 | Listed for sale | $405,000$245/sqft |
Source: REcolorado as distributed by MLS GRID #7965026 Report a problem | ||
| 3/14/2026 | Pending sale | $405,000$245/sqft |
Source: REcolorado as distributed by MLS GRID #7965026 Report a problem | ||
| 3/4/2026 | Price change | $405,000-3.6%$245/sqft |
Source: REcolorado as distributed by MLS GRID #7965026 Report a problem | ||
| 10/17/2025 | Listed for sale | $420,000+110%$254/sqft |
Source: REcolorado as distributed by MLS GRID #7965026 Report a problem | ||
| 9/30/2012 | Listing removed | $199,999$121/sqft |
Source: RE/MAX Professionals #1101013 Report a problem | ||
| 6/9/2012 | Listed for sale | $199,999$121/sqft |
Source: RE/MAX Professionals #1101013 Report a problem | ||
Public tax history
| Year | Property taxes | Tax assessment |
|---|---|---|
| 2025 | $3,890 +33.8% | $27,619 -8.5% |
| 2024 | $2,908 +20.8% | $30,197 -11.7% |
| 2023 | $2,408 -0.6% | $34,211 +44.9% |
| 2022 | $2,423 | $23,610 -2.8% |
| 2021 | -- | $24,289 +8.4% |
| 2020 | $2,259 +19.1% | $22,401 |
| 2019 | $1,897 | $22,401 +21.5% |
| 2018 | $1,897 +1.2% | $18,432 |
| 2017 | $1,875 | $18,432 +7% |
| 2016 | -- | $17,225 |
| 2015 | -- | $17,225 +14.6% |
| 2014 | $1,776 +5.3% | $15,028 +12.2% |
| 2013 | $1,687 | $13,390 |
| 2012 | -- | $13,390 |
| 2011 | $1,602 +2.8% | $13,390 -14.8% |
| 2010 | $1,559 -3% | $15,720 |
| 2009 | $1,608 | $15,720 -2% |
| 2008 | -- | $16,047 |
| 2007 | -- | $16,047 -3.2% |
| 2006 | -- | $16,581 |
| 2005 | -- | $16,581 +3.5% |
| 2002 | $1,497 +12% | $16,020 +20.3% |
| 2001 | $1,336 | $13,320 |
Find assessor info on the county website
Neighborhood: 80112
Nearby homes
- $402,0002 bd2 ba1.3k sqft7681 S Monaco Cir W, Centennial, CO 80112Off Market
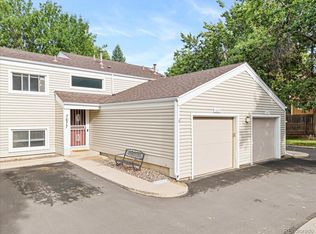
- $445,0003 bd2 ba1.6k sqft7677 S Monaco Cir W, Centennial, CO 80112For Sale
- $445,0002 bd2 ba1.3k sqft7675 S Monaco Cir W, Centennial, CO 80112Sold
- $550,0004 bd4 ba2k sqft7682 S Monaco Cir E, Centennial, CO 80112Off Market

- $508,1002 bd3 ba1.3k sqft7684 S Monaco Cir E, Centennial, CO 80112Off Market
- $440,3002 bd3 ba2k sqft7686 S Monaco Cir E, Centennial, CO 80112Off Market
- $475,0002 bd3 ba1.9k sqft7684 S Monaco Cir, Englewood, CO 80112For Sale
- $415,0002 bd2 ba1.3k sqft7662 S Monaco Cir, Englewood, CO 80112Pending
Nearby schools
GreatSchools rating
- 8/10Dry Creek Elementary SchoolGrades: PK-5Distance: 0.8 mi
- 8/10West Middle SchoolGrades: 6-8Distance: 3.2 mi
- 9/10Cherry Creek High SchoolGrades: 9-12Distance: 4.1 mi
Schools provided by the listing agent
- Elementary: Dry Creek
- Middle: West
- High: Cherry Creek
- District: Cherry Creek 5
Source: REcolorado as distributed by MLS GRID. This data may not be complete. We recommend contacting the local school district to confirm school assignments for this home.
Get a cash offer in 3 minutes
Find out how much your home could sell for in as little as 3 minutes with a no-obligation cash offer.
Estimated market value
$357,100
Get a cash offer in 3 minutes
Find out how much your home could sell for in as little as 3 minutes with a no-obligation cash offer.
Estimated market value
$357,100
- Colorado
- Arapahoe County
- Centennial
- 80112
- 7679 S Monaco Circle
Nearby cities
Nearby zip codes
Other Centennial Topics
