Spacious two-story home tucked away on a large cul-de-sac lot backing to mature trees and a peaceful creek setting. The main level offers plenty of room to spread out with a formal dining room, expansive great room with a wall of windows, and a vaulted four-season room filled with natural light. The kitchen features an island, breakfast bar, pantry, stainless steel appliances, and an easy flow for everyday living and entertaining.
Upstairs, the owner's suite includes two walk-in closets and a private bath, while generously sized secondary bedrooms and second-floor laundry add convenience.
The finished lower level provides valuable additional living space with a full bath, wet bar, theater area, and rec room perfect for movie nights, hobbies, or game day gatherings.
Outside, enjoy the composite deck overlooking the wooded backyard, complete with a hot tub ready to be filled and enjoyed this season. An insulated shed with full electric service offers flexible space for a workshop, home office, studio, fitness room, or additional storage. Well maintained throughout with a private backyard setting that offers space to relax, entertain, and enjoy the outdoors.
Contingent
Price cut: $10K (7/22)
$459,900
7679 Whitepine Ridge Ct, Reynoldsburg, OH 43068
4beds
3,808sqft
Single Family Residence
Built in 2015
0.38 Acres Lot
$-- Zestimate®
$121/sqft
$-- HOA
What's special
- 90 days
- 469
- 19
Zillow last checked:
Listing updated:
Listed by:
Erin Spalding 614-323-4190,
Cutler Real Estate
Source: Columbus and Central Ohio Regional MLS ,MLS#: 226021581
Facts & features
Interior
Bedrooms & bathrooms
- Bedrooms: 4
- Bathrooms: 4
- Full bathrooms: 3
- 1/2 bathrooms: 1
Heating
- Forced Air
Cooling
- Central Air
Appliances
- Included: Dishwasher, Microwave, Refrigerator
Features
- Flooring: Laminate, Carpet
- Windows: Insulated Windows
- Has basement: Yes
- Common walls with other units/homes: No Common Walls
Interior area
- Total structure area: 2,522
- Total interior livable area: 3,808 sqft
Video & virtual tour
Property
Parking
- Total spaces: 2
- Parking features: Attached
- Garage spaces: 2
Features
- Levels: Two
- Has spa: Yes
- Spa features: Exterior Hot Tub
Lot
- Size: 0.38 Acres
Details
- Parcel number: 060008666
- Special conditions: Standard
Construction
Type & style
- Home type: SingleFamily
- Architectural style: Traditional
- Property subtype: Single Family Residence
Condition
- New construction: No
- Year built: 2015
Utilities & green energy
- Sewer: Public Sewer
- Water: Public
Community & HOA
Community
- Subdivision: Asbury Park
HOA
- Has HOA: No
Location
- Region: Reynoldsburg
Financial & listing details
- Price per square foot: $121/sqft
- Annual tax amount: $8,662
- Date on market: 6/19/2026
Estimated market value
Not available
Estimated sales range
Not available
Not available
Price history
| Date | Event | Price |
|---|---|---|
| 8/19/2026 | Pending sale | $459,900$121/sqft |
Source:  Cutler Real Estate #226021581 Report a problem Cutler Real Estate #226021581 Report a problem | ||
| 8/19/2026 | Contingent | $459,900$121/sqft |
Source:  Columbus and Central Ohio Regional MLS #226021581 Report a problem Columbus and Central Ohio Regional MLS #226021581 Report a problem | ||
| 7/22/2026 | Price change | $459,900-2.1%$121/sqft |
Source: Columbus and Central Ohio Regional MLS #226021581 Report a problem | ||
| 6/19/2026 | Listed for sale | $469,900+6.8%$123/sqft |
Source: Columbus and Central Ohio Regional MLS #226021581 Report a problem | ||
| 2/27/2024 | Sold | $440,000+3.5%$116/sqft |
Source: Columbus and Central Ohio Regional MLS #224003280 Report a problem | ||
| 2/9/2024 | Contingent | $425,000$112/sqft |
Source: Columbus and Central Ohio Regional MLS #224003280 Report a problem | ||
| 2/8/2024 | Listed for sale | $425,000$112/sqft |
Source: Columbus and Central Ohio Regional MLS #224003280 Report a problem | ||
Public tax history
Tax history is unavailable.
Monthly payment
Est. payment
Payment breakdown
Explore the cost of this home by adjusting the details. Changes won't be saved.Climate risks
Neighborhood: 43068
Similar homes
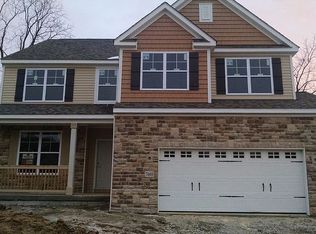
- $549,9005 bd4 ba2.7k sqft319 Fallriver Dr, Reynoldsburg, OH 43068For Sale

 MLS ID #226030352, Lauren Davie, Engel & Volkers Real Estate Advisors. Columbus and Central Ohio Regional MLS
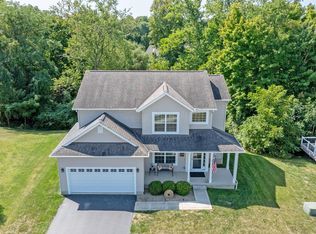
 - $489,0004 bd3 ba2.5k sqft7852 Oldham Dr, Reynoldsburg, OH 43068For Sale
 MLS ID #226008108, Bhagat P Regmi, RE/MAX Preferred Group. Columbus and Central Ohio Regional MLS
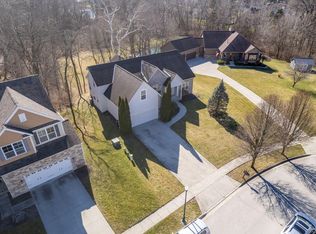
 - $454,0004 bd4 ba2.8k sqft8645 Conestoga Valley Dr, Blacklick, OH 43004For Sale
 MLS ID #226029996, Pamela S Oddi, Keller Williams Greater Cols. Columbus and Central Ohio Regional MLS
 - $469,5004 bd3 ba3k sqft19 Spike Rush Ct, Etna, OH 43062For Sale
 MLS ID #226029189, Gretchen Rigsby, Century 21 Frank Frye. Columbus and Central Ohio Regional MLS
 - $474,9004 bd4 ba3.7k sqft124 Long Hollow Dr, Etna, OH 43062For SaleMLS ID #226023647, Kimberly A Kovacs, Coldwell Banker Realty. Columbus and Central Ohio Regional MLS
- $485,0004 bd3 ba2.6k sqft916 Washington St, Pickerington, OH 43147For SaleMLS ID #226033522, Drew R Hensel, RE/MAX ONE. Columbus and Central Ohio Regional MLS
- $419,9004 bd3 ba2.3k sqft568 Stone Shadow Dr, Blacklick, OH 43004For SaleMLS ID #226032604, Meghan L Martin, The Brokerage House . Columbus and Central Ohio Regional MLS
- $449,9005 bd4 ba4k sqft49 Knights Bridge Dr W, Pickerington, OH 43147For SaleMLS ID #226030290, Gopal Timsina, Howard Hanna Real Estate Svcs. Columbus and Central Ohio Regional MLS
- $499,9004 bd3 ba2.7k sqft8538 Chateau Dr NW, Pickerington, OH 43147For SaleMLS ID #226033507, Kelly Abbott, Howard Hanna Real Estate Svcs. Columbus and Central Ohio Regional MLS
- $499,9004 bd4 ba2.8k sqft104 Palmetto Ct, Etna, OH 43062For SaleMLS ID #226030464, Jayla Johnson, Redfin Corporation. Columbus and Central Ohio Regional MLS
- $419,9004 bd3 ba2.1k sqft9955 Hounsdale Dr, Pickerington, OH 43147For SaleMLS ID #226029345, Autumn E Hutcherson, Red 1 Realty. Columbus and Central Ohio Regional MLS
- $460,0004 bd4 ba3.3k sqft4150 Eagle Head Dr, Columbus, OH 43230For SaleMLS ID #226023250, Tracy T Keffer, Keller Williams Greater Cols. Columbus and Central Ohio Regional MLS
- $475,0004 bd3 ba2.8k sqft120 Sourwood St, Pickerington, OH 43147For SaleMLS ID #226021788, Julia N DiNardo, Century 21 Excellence Realty. Columbus and Central Ohio Regional MLS
- $439,9004 bd4 ba4.2k sqft4779 Golden Grove Dr, Groveport, OH 43125For SaleMLS ID #226020019, Todd M Burns, RE/MAX Achievers. Columbus and Central Ohio Regional MLS
- $525,0004 bd4 ba3.3k sqft8860 Shenandoah Dr NW, Pickerington, OH 43147For SaleMLS ID #226032013, Thomas J Raabe, The Westwood Real Estate Co.. Columbus and Central Ohio Regional MLS
- $429,8004 bd3 ba2.3k sqft564 Stonebridge Blvd, Pickerington, OH 43147For SaleMLS ID #226020161, Jamie Sarver, Red 1 Realty. Columbus and Central Ohio Regional MLS
- $459,0004 bd3 ba3.1k sqft141 Mannaseh Dr W, Granville, OH 43023For SaleMLS ID #226018594, Pradeep Acharya, Howard Hanna Real Estate Svcs. Columbus and Central Ohio Regional MLS
- $493,9004 bd3 ba3k sqft166 Longleaf St, Pickerington, OH 43147For SaleMLS ID #226022914, Laura E Listebarger, Century 21 Excellence Realty. Columbus and Central Ohio Regional MLS
- $445,9004 bd2 ba2.7k sqft17 E Oak St, Canal Winchester, OH 43110For SaleMLS ID #226030256, Kelly Abbott, Howard Hanna Real Estate Svcs. Columbus and Central Ohio Regional MLS
- $439,5004 bd3 ba2.5k sqft218 Sterndale Dr, Pickerington, OH 43147For SaleMLS ID #226022066, Angela D Houston, Coldwell Banker Realty. Columbus and Central Ohio Regional MLS
