Back on the Market! Buyers financing fell through due to changes in the City of St. Petersburg down payment assistance program. Inspections were completed and 4pt. inspection was passed. This charming South St. Pete home is located on a peaceful, brick-paved street, offering a prime location nestled between Lake Maggiore and Big Bayou. You'll love the convenience of being close to Downtown St. Petersburg, where an array of restaurants, art museums, the St. Pete Pier, and abundant shopping options await. Commuters will appreciate the easy access to I-275 and other major freeways, as well as proximity to both Tampa International and St. Pete-Clearwater Airports. Nature enthusiasts will enjoy the walking distance to Lake Maggiore Park, Boyd Hill Nature Preserve, and Grandview Park, which features a boat ramp with direct access to Tampa Bay—perfect for boaters. Plus, the stunning Gulf Coast beaches are just a 20-minute drive away. Inside, the home is tastefully updated and well-maintained, featuring wood floors and a modern kitchen with full appliances. Many recent updates including HVAC System 2021, New Roof January 2023, New Deck March 2023, refinished wood floors and fresh paint. The spacious laundry room includes a washer and dryer for your convenience. Step outside to a large, private, fenced backyard—ideal for boat storage—with a lovely deck that's perfect for entertaining. There's even plenty of room to add a backyard pool if desired. Don't miss the chance to see this delightful home!
Sold for $344,500
$344,500
768 34TH AVENUE S, ST PETERSBURG, FL 33705
3beds
1,362sqft
Single Family Residence
Built in 1925
7,553 Square Feet Lot
$327,500 Zestimate®
$253/sqft
$2,236 Estimated rent
Home value
$327,500
$295,000 - $364,000
$2,236/mo
Zestimate® history
Owner options
List your home for rent
$2,236/mo
Rent Zestimate®
Find your next renter with Zillow Rental Manager. Plus, with online applications, you can quickly screen prospective tenants – for free.
$2,236/mo
Rent Zestimate®
Refinance and save
$2,409/mo
Est. payment
Refinancing to a lower rate could help reduce your monthly payments and save thousands over the life of the loan.
$2,409/mo
Est. payment
Explore your selling options
Work with a Zillow partner agent
Leverage their expertise and Zillow's premium Showcase listings to get your home seen by more buyers.
Get startedList with your own agent
Get your home in front of millions of buyers by listing it on Zillow.
Learn how to do itSell it yourself
Take full control of how buyers see your home on Zillow by listing For Sale by Owner (FSBO).
List your homeWhat's special
Spacious laundry roomLovely deckModern kitchenWood floorsLarge private fenced backyardBrick-paved street
Zillow last checked:
Listing updated:
Listed by:
Ken Rogers, Jr 734-645-8838,
BHHS FLORIDA PROPERTIES GROUP 727-828-8615
Bought with:
Zachary Koch, 3531243
KELLER WILLIAMS SOUTH TAMPA
Source: Stellar MLS,MLS#: U8252097 Originating MLS: Pinellas Suncoast
Originating MLS: Pinellas Suncoast
Facts & features
Interior
Bedrooms & bathrooms
- Bedrooms: 3
- Bathrooms: 1
- Full bathrooms: 1
Primary bedroom
- Features: Ceiling Fan(s), Built-in Closet
- Level: First
- Dimensions: 10x13
Bedroom 2
- Features: Ceiling Fan(s), Built-in Closet
- Level: First
- Dimensions: 10x10
Bedroom 3
- Features: Ceiling Fan(s), Built-in Closet
- Level: First
- Dimensions: 10x10
Bathroom 1
- Features: Tub With Shower, No Closet
- Level: First
Kitchen
- Features: No Closet
- Level: First
- Dimensions: 10x10
Living room
- Features: Ceiling Fan(s), No Closet
- Level: First
- Dimensions: 20x20
Heating
- Central, Electric
Cooling
- Central Air
Appliances
- Included: Dishwasher, Dryer, Electric Water Heater, Microwave, Range, Refrigerator, Washer
- Laundry: Electric Dryer Hookup, Inside, Laundry Room, Washer Hookup
Features
- Ceiling Fan(s), Living Room/Dining Room Combo, Primary Bedroom Main Floor, Solid Wood Cabinets, Thermostat
- Flooring: Ceramic Tile, Hardwood
- Windows: Window Treatments
- Has fireplace: No
Interior area
- Total structure area: 1,404
- Total interior livable area: 1,362 sqft
Property
Parking
- Parking features: Boat, Curb Parking, Driveway, On Street
- Has uncovered spaces: Yes
Features
- Levels: One
- Stories: 1
- Patio & porch: Deck, Front Porch, Patio
- Exterior features: Sidewalk
- Fencing: Wood
- Has view: Yes
- View description: City
Lot
- Size: 7,553 Square Feet
- Dimensions: 50 x 152
- Features: City Lot, Level, Near Public Transit, Sidewalk
- Residential vegetation: Mature Landscaping, Trees/Landscaped
Details
- Parcel number: 313117367200000190
- Zoning: RES
- Special conditions: None
Construction
Type & style
- Home type: SingleFamily
- Architectural style: Bungalow
- Property subtype: Single Family Residence
Materials
- Wood Frame
- Foundation: Block, Crawlspace
- Roof: Shingle
Condition
- New construction: No
- Year built: 1925
Utilities & green energy
- Sewer: Public Sewer
- Water: Public
- Utilities for property: BB/HS Internet Available, Cable Available, Electricity Connected, Phone Available, Public, Sewer Connected, Water Connected
Community & HOA
Community
- Pet fee: $0 monthly
- Subdivision: HARGRAVES SUB
HOA
- Has HOA: No
Location
- Region: Saint Petersburg
Financial & listing details
- Price per square foot: $253/sqft
- Tax assessed value: $245,955
- Annual tax amount: $1,275
- Date on market: 8/14/2024
- Cumulative days on market: 75 days
- Listing terms: Cash,Conventional,FHA,VA Loan
- Ownership: Fee Simple
- Total actual rent: 0
- Electric utility on property: Yes
- Road surface type: Brick
Price history
| Date | Event | Price |
|---|---|---|
| 2/21/2025 | Sold | $344,500+1.5%$253/sqft |
Source:  Stellar MLS #U8252097 Report a problem Stellar MLS #U8252097 Report a problem | ||
| 1/19/2025 | Pending sale | $339,500$249/sqft |
Source: Stellar MLS #U8252097 Report a problem | ||
| 1/4/2025 | Price change | $339,500-1.5%$249/sqft |
Source: Stellar MLS #U8252097 Report a problem | ||
| 12/30/2024 | Listed for sale | $344,500$253/sqft |
Source: Stellar MLS #U8252097 Report a problem | ||
| 11/17/2024 | Pending sale | $344,500$253/sqft |
Source: Stellar MLS #U8252097 Report a problem | ||
| 11/5/2024 | Listed for sale | $344,500$253/sqft |
Source: Stellar MLS #U8252097 Report a problem | ||
| 9/26/2024 | Pending sale | $344,500$253/sqft |
Source: Stellar MLS #U8252097 Report a problem | ||
| 8/27/2024 | Price change | $344,500-1.3%$253/sqft |
Source: Stellar MLS #U8252097 Report a problem | ||
| 8/14/2024 | Listed for sale | $349,000+267.4%$256/sqft |
Source: Stellar MLS #U8252097 Report a problem | ||
| 10/27/2015 | Sold | $95,000+72.7%$70/sqft |
Source: Public Record Report a problem | ||
| 6/24/2015 | Sold | $55,000$40/sqft |
Source: Public Record Report a problem | ||
| 4/14/2015 | Pending sale | $55,000$40/sqft |
Source: KELLER WILLIAMS TAMPA CENTRAL #T2721840 Report a problem | ||
| 4/14/2015 | Listed for sale | $55,000$40/sqft |
Source: KELLER WILLIAMS TAMPA CENTRAL #T2721840 Report a problem | ||
| 11/10/2014 | Listing removed | $55,000$40/sqft |
Source: Keller Williams Realty Tampa Central #T2721840 Report a problem | ||
| 11/5/2014 | Price change | $55,000-26.7%$40/sqft |
Source: Keller Williams Realty Tampa Central #T2721840 Report a problem | ||
| 10/16/2014 | Listed for sale | $75,000-48%$55/sqft |
Source: Keller Williams Realty Tampa Central #T2721840 Report a problem | ||
| 11/8/2005 | Sold | $144,200+99.7%$106/sqft |
Source: Public Record Report a problem | ||
| 2/25/2003 | Sold | $72,200+132.9%$53/sqft |
Source: Public Record Report a problem | ||
| 3/7/2000 | Sold | $31,000-46.6%$23/sqft |
Source: Public Record Report a problem | ||
| 11/4/1996 | Sold | $58,000$43/sqft |
Source: Public Record Report a problem | ||
Public tax history
| Year | Property taxes | Tax assessment |
|---|---|---|
| 2024 | $1,319 +3.4% | $115,105 +3% |
| 2023 | $1,275 -2.7% | $111,752 +3% |
| 2022 | $1,311 | $108,497 +3% |
| 2021 | $1,311 +0.7% | $105,337 +1.4% |
| 2020 | $1,302 +3% | $103,883 +2.3% |
| 2019 | $1,265 | $101,547 +12.4% |
| 2018 | $1,265 -35.5% | $90,371 +7.5% |
| 2017 | $1,962 +6.7% | $84,059 +2% |
| 2016 | $1,840 +5.4% | $82,427 -3.5% |
| 2015 | $1,746 | $85,397 |
Find assessor info on the county website
Neighborhood: Lakewood Terrace
Nearby homes
- $296,4004 bd2 ba1.3k sqft774 34th Ave S, Saint Petersburg, FL 33705Off Market

- $320,9003 bd1 ba1.6k sqft758 34th Ave S, Saint Petersburg, FL 33705Off Market
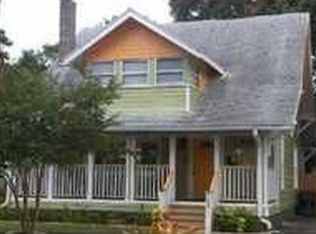
- $362,3004 bd2 ba1.8k sqft750 34th Ave S, Saint Petersburg, FL 33705Off Market
- $377,1003 bd2 ba1.4k sqft782 34th Ave S, Saint Petersburg, FL 33705Off Market
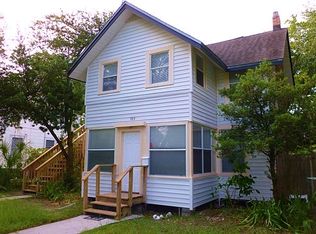
- $134,4985,662 Square Feet747 35th Ave S, Saint Petersburg, FL 33705Off Market
- $360,0003 bd2 ba1.4k sqft777 35th Ave S, Saint Petersburg, FL 33705Sold
- $388,5003 bd2 ba1.4k sqft743 35th Ave S, Saint Petersburg, FL 33705Off Market
- $136,3717,884 Square Feet742 34th Ave S, Saint Petersburg, FL 33705Off Market
Nearby schools
GreatSchools rating
- 4/10Lakewood Elementary SchoolGrades: PK-5Distance: 0.4 mi
- 4/10Bay Point Middle SchoolGrades: 6-8Distance: 2 mi
- 4/10Lakewood High SchoolGrades: 9-12Distance: 1.4 mi
Schools provided by the listing agent
- Elementary: Lakewood Elementary-PN
- Middle: Bay Point Middle-PN
- High: Lakewood High-PN
Source: Stellar MLS. This data may not be complete. We recommend contacting the local school district to confirm school assignments for this home.
Get a cash offer in 3 minutes
Find out how much your home could sell for in as little as 3 minutes with a no-obligation cash offer.
Estimated market value
$327,500
Get a cash offer in 3 minutes
Find out how much your home could sell for in as little as 3 minutes with a no-obligation cash offer.
Estimated market value
$327,500
- Florida
- Pinellas County
- Saint Petersburg
- 33705
- Lakewood Terrace
- 768 34TH AVENUE S
Nearby cities
Nearby neighborhoods
Nearby zip codes
Other Saint Petersburg Topics
- Apartments for Rent in 33705
- Houses for Sale in 33705
- Houses for Rent in 33705
- 33705 Real Estate
- Saint Petersburg Condos
- Houses for Sale in Saint Petersburg
- Newest Listings in Saint Petersburg
- Saint Petersburg Home Values
- Saint Petersburg Real Estate Agents
- Saint Petersburg Refinance
- Saint Petersburg Mortgage Rates
