Skip main navigation
Pending
  • $249,900

    768 3rd St, Chipley, FL 32428

    3beds
    2,363sqft
    : 
    $1,645/mo
    Get pre-qualified
    Single Family Residence
    Built in 1915
    0.34 Acres Lot
    $-- Zestimate®
    $106/sqft
    $-- HOA

    What's special

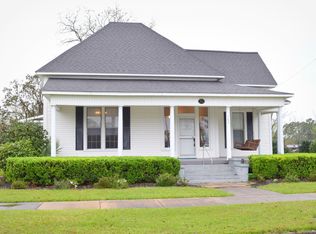
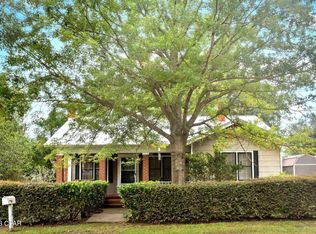
    CURRENTLY UNDER CONTRACT, SELLER WILL CONSIDER BACKUP OFFERS Nestled beneath the live oak canopy of Chipley's coveted South Third Street Historic District, this 1915 Queen Anne Victorian cottage is a rare find. While it is wrapped in timeless, vernacular architectural character, the home underwent a complete, top-to-bottom renovation in 1999 and has been meticulously maintained ever since. Enjoy structural confidence with a new 2019 roof (post-Hurricane Michael), updated plumbing, and high-efficiency blown-in attic insulation. Step inside a floor plan designed for connection; you just know this is where families have gathered! The well-laid-out kitchen flows seamlessly into living spaces anchored by four stunning fireplaces. The layout features two spacious bedrooms, two full baths, a dedicated private office, and an oversized laundry room with abundant storage. Outside, the property boasts the deep roots of a former ''Yard of the Month'' winner, offering incredible landscaping bones, mature greenery, and functional storage sheds. As the estate is being cleared, this historic gem is being prepared for its next chapter--contact your Realtor today to schedule your private tour!
    56 days
    |
    2,360
    |
    168
    |

    Zillow last checked:

    Listing updated:

    Listed by:

    Jessica J Albritton 850-258-4766,

    Beachy Beach Real Estate

    Source: CPAR,MLS#: 791552MLS LogoOriginating MLS: Central Panhandle Association of REALTORS

      Facts & features

      Interior

      Bedrooms & bathrooms
      • Bedrooms: 3
      • Bathrooms: 2
      • Full bathrooms: 2
      Rooms
      • Room types: Bedroom, Dining Room, Kitchen, Laundry, Living Room, Primary Bathroom, Primary Bedroom
      Primary bedroom
      • Level: First
      • Dimensions: 15 x 15
      Bedroom
      • Level: First
      • Dimensions: 15 x 14
      Bedroom
      • Description: multipurpose room - office - fl room
      • Level: First
      • Dimensions: 13 x 14
      Primary bathroom
      • Level: First
      • Dimensions: 9 x 15
      Dining room
      • Level: First
      • Dimensions: 14 x 15
      Kitchen
      • Level: First
      • Dimensions: 15 x 10
      Laundry
      • Level: First
      • Dimensions: 17 x 7
      Living room
      • Level: First
      • Dimensions: 14 x 15
      Heating
      • Central, Electric, Fireplace(s)
      Cooling
      • Central Air
      Appliances
      • Included: Electric Oven, Electric Range
      Features
      • Main Level Primary
      • Has fireplace: Yes
      Interior area
      • Total structure area: 2,363
      • Total interior livable area: 2,363 sqft
      Video & virtual tour

      Property

      Features
      • Levels: One
      • Stories: 1
      • Patio & porch: Patio, Covered, Porch
      • Exterior features: Patio
      • Fencing: Full,Fenced
      Lot
      • Size: 0.34 Acres
      • Dimensions: 86.0 ft x 172.0 ft
      • Features: Paved
      Details
      • Parcel number: 000000000017980001

      Construction

      Type & style
      • Home type: SingleFamily
      • Architectural style: Victorian
      • Property subtype: Single Family Residence
      Materials
      • Wood Siding, Wood Frame
      • Roof: Composition,Shingle
      Condition
      • New construction: No
      • Year built: 1915

      Utilities & green energy

      • Sewer: Public Sewer
      • Utilities for property: Electricity Available

      Community & HOA

      Community
      • Features: Short Term Rental Allowed
      • Subdivision: No Named Subdivision
      HOA
      • Has HOA: No
      Location
      • Region: Chipley

      Financial & listing details

      • Price per square foot: $106/sqft
      • Tax assessed value: $115,076
      • Annual tax amount: $863
      • Date on market: 7/8/2026
      • Cumulative days on market: 20 days
      • Electric utility on property: Yes

        Estimated market value

        Not available

        Estimated sales range

        Not available

        Not available

        Price history

        DateEventPrice
        7/24/2026Pending sale$249,900$106/sqft
        Source: CPAR #791552 Report a problem
        7/8/2026Listed for sale$249,900$106/sqft
        Source: CPAR #791552 Report a problem

        Public tax history

        YearProperty taxesTax assessment
        2025$863 +8%$90,544 +2.9%
        2024$799 +5.6%$87,992 +3%
        2023$757 -5.9%$85,429 +3%
        2022$804 +27.7%$82,941 +21.7%
        2021$630 +0.2%$68,159 +1.4%
        2020$628 -1.5%$67,218 +2.3%
        2019$638 -1.6%$65,707 +1.9%
        2018$649 -2.8%$64,482 +0.6%
        2017$667 $64,091 +1%
        2016$667 -2.9%$63,468
        2015$687 $63,468
        2014-- $63,468 +0.6%
        2013-- $63,107 +1.7%
        2012-- $62,052 +3%
        2011-- $60,245 +1.5%
        2010-- $59,355 +2.7%
        2009-- $57,795 +0.1%
        2008-- $57,737 +3%
        2007-- $56,055 +5.6%
        2005-- $53,095 +2.6%
        2004-- $51,766 +1.2%
        2003-- $51,145 +1.4%
        2002-- $50,459 +1%
        2001-- $49,976 +3.5%
        2000-- $48,304
        Find assessor info on the county website

        Monthly payment

        Est. payment

        Payment breakdown

        Explore the cost of this home by adjusting the details. Changes won't be saved.
        All calculations are estimates and provided by Zillow, Inc. for informational purposes only. Actual amounts may vary.
        HOA fees may include property taxes on listings classified as Co-Ops. Contact the listing agent and/or owner for fee details.
        See how much you could borrow to make a competitive offer.

        Climate risks

        Neighborhood: 32428

        Getting around

        41 / 100
        Car-Dependent
        40 / 100
        Somewhat Bikeable

        Nearby schools

        GreatSchools rating
        Schools provided by the listing agent
        • Elementary: Kate M. Smith
        • Middle: Roulhac
        • High: Chipley

        Source: CPAR. This data may not be complete. We recommend contacting the local school district to confirm school assignments for this home.

        A local agent can set up tours, give advice and negotiate with sellers.

        A local lender can help you make sure your offer is ready when you are.

        Browse local experts

        Similar homes