Perfectly positioned in beloved Allendale Terrace, this charming 3-bedroom, 2-bath home + Flex Room is central to everything that makes Sunshine City special. Hop on your bike and cruise downtown, ride over to the Saturday Morning Market, or stroll to brunch at one of the beloved local spots downtown or along 4th Street. Whole Foods and Trader Joe’s are just minutes away, making everyday errands a breeze. Pride of ownership beams at every corner, with a NEW ROOF in 2024 including secondary water barrier and hurricane clips, gutters, new Tuff Shed watertight shed, 2021 HVAC and updated plumbing in 2020! Inside, the home is warm, welcoming, and thoughtfully updated. The new kitchen with granite countertops, ample storage and opens to the living room makes it perfect for easy conversation while cooking or hosting friends. LVP flooring runs throughout, giving the home a clean, cohesive feel. The split floorplan layout offers three comfortable bedrooms, a flex room for office, dining or play room and two full updated bathrooms live much larger than the listed square footage! The primary suite with an ensuite bath and walk in California Closet Custom built in closet—created your own quiet retreat. While the updated guest bathroom feel oh-so spa like. Step outside to a fully fenced backyard designed for enjoying Florida living year-round. Entertainment pad, new sod and landscaping and new water tight Tuff Shed for storage make this ideal for weekend gatherings, evening dinners, or simply unwinding after a beach day. Private off street parking off the alley make this oh-so-convenient! Close to downtown St Pete, state of the art pier, restaurants, shopping, award winning Gulf Beaches, Tampa International Airport, and so much more! This home captures the heart of St. Pete living—walkable, bike-able, social, and laid-back, all in one beautiful package. Do not let this home pass you by!
Sold for $427,500
$427,500
768 53rd Ter N, Saint Petersburg, FL 33703
3beds
1,151sqft
Single Family Residence
Built in 1954
4,905 Square Feet Lot
$427,400 Zestimate®
$371/sqft
$2,846 Estimated rent
Home value
$427,400
$393,000 - $462,000
$2,846/mo
Zestimate® history
Owner options
List your home for rent
$2,846/mo
Rent Zestimate®
Find your next renter with Zillow Rental Manager. Plus, with online applications, you can quickly screen prospective tenants – for free.
$2,846/mo
Rent Zestimate®
Refinance and save
$2,986/mo
Est. payment
Refinancing to a lower rate could help reduce your monthly payments and save thousands over the life of the loan.
$2,986/mo
Est. payment
Explore your selling options
Work with a Zillow partner agent
Leverage their expertise and Zillow's premium Showcase listings to get your home seen by more buyers.
Get startedList with your own agent
Get your home in front of millions of buyers by listing it on Zillow.
Learn how to do itSell it yourself
Take full control of how buyers see your home on Zillow by listing For Sale by Owner (FSBO).
List your homeWhat's special
Three comfortable bedroomsAmple storageSplit floorplan layoutLvp flooring runs throughoutTwo full updated bathroomsNew sod and landscapingEntertainment pad
Zillow last checked:
Listing updated:
Listed by:
Courtney Stein 941-822-4080,
KELLER WILLIAMS ST PETE REALTY 727-894-1600
Bought with:
Kyle Hickey, 3310351
CORCORAN DWELLINGS
Source: Stellar MLS,MLS#: TB8496138 Originating MLS: Suncoast Tampa
Originating MLS: Suncoast Tampa
Facts & features
Interior
Bedrooms & bathrooms
- Bedrooms: 3
- Bathrooms: 2
- Full bathrooms: 2
Primary bedroom
- Features: Walk-In Closet(s)
- Level: First
- Area: 120 Square Feet
- Dimensions: 12x10
Primary bathroom
- Level: First
- Area: 55 Square Feet
- Dimensions: 11x5
Kitchen
- Level: First
- Area: 132 Square Feet
- Dimensions: 12x11
Living room
- Level: First
- Area: 143 Square Feet
- Dimensions: 13x11
Heating
- Central
Cooling
- Central Air
Appliances
- Included: Range, Refrigerator
- Laundry: Inside, Laundry Closet
Features
- Kitchen/Family Room Combo, Primary Bedroom Main Floor, Split Bedroom, Stone Counters, Thermostat, Walk-In Closet(s)
- Flooring: Luxury Vinyl, Tile
- Has fireplace: No
Interior area
- Total structure area: 1,171
- Total interior livable area: 1,151 sqft
Property
Features
- Levels: One
- Stories: 1
- Exterior features: Lighting, Private Yard, Storage
Lot
- Size: 4,905 Square Feet
- Dimensions: 45 x 110
Details
- Parcel number: 063117013860090250
- Special conditions: None
Construction
Type & style
- Home type: SingleFamily
- Property subtype: Single Family Residence
Materials
- Block
- Foundation: Concrete Perimeter, Crawlspace
- Roof: Shingle
Condition
- New construction: No
- Year built: 1954
Utilities & green energy
- Sewer: Public Sewer
- Water: Public
- Utilities for property: Electricity Available, Water Available
Community & HOA
Community
- Pet fee: $0 monthly
- Subdivision: ARCADIA ANNEX
HOA
- Has HOA: No
Location
- Region: Saint Petersburg
Financial & listing details
- Price per square foot: $371/sqft
- Tax assessed value: $347,601
- Annual tax amount: $5,143
- Date on market: 4/9/2026
- Cumulative days on market: 14 days
- Listing terms: Cash,Conventional,FHA
- Ownership: Fee Simple
- Total actual rent: 0
- Electric utility on property: Yes
- Road surface type: Paved
Price history
| Date | Event | Price |
|---|---|---|
| 5/28/2026 | Sold | $427,500-2.6%$371/sqft |
Source:  Stellar MLS #TB8496138 Report a problem Stellar MLS #TB8496138 Report a problem | ||
| 4/24/2026 | Pending sale | $439,000$381/sqft |
Source: Stellar MLS #TB8496138 Report a problem | ||
| 4/18/2026 | Price change | $439,000-1.3%$381/sqft |
Source: Stellar MLS #TB8496138 Report a problem | ||
| 4/10/2026 | Listed for sale | $445,000+30.9%$387/sqft |
Source: Stellar MLS #TB8496138 Report a problem | ||
| 10/13/2024 | Listing removed | $340,000-1.9%$295/sqft |
Source: Stellar MLS #U8136239 Report a problem | ||
| 10/13/2023 | Listing removed | -- |
Source: Stellar MLS #U8136239 Report a problem | ||
| 10/15/2021 | Sold | $346,500+1.9%$301/sqft |
Source: Public Record Report a problem | ||
| 9/16/2021 | Pending sale | $340,000$295/sqft |
Source: Stellar MLS #U8136239 Report a problem | ||
| 9/9/2021 | Listed for sale | $340,000+30.8%$295/sqft |
Source: Stellar MLS #U8136239 Report a problem | ||
| 10/29/2019 | Sold | $260,000-3.5%$226/sqft |
Source: Public Record Report a problem | ||
| 10/3/2019 | Pending sale | $269,400$234/sqft |
Source: CHARLES RUTENBERG REALTY INC #U8053862 Report a problem | ||
| 7/28/2019 | Listed for sale | $269,400+124.5%$234/sqft |
Source: Charles Rutenberg Realty, Inc. #U8053862 Report a problem | ||
| 4/29/2019 | Sold | $120,000-11.1%$104/sqft |
Source: Public Record Report a problem | ||
| 4/22/2008 | Listing removed | $135,000$117/sqft |
Source: Listhub #2260003 Report a problem | ||
| 2/21/2008 | Price change | $135,000-12.9%$117/sqft |
Source: Listhub #2260003 Report a problem | ||
| 1/17/2008 | Listed for sale | $155,000$135/sqft |
Source: Listhub #2260003 Report a problem | ||
Public tax history
| Year | Property taxes | Tax assessment |
|---|---|---|
| 2024 | $4,875 +1.7% | $292,352 +3% |
| 2023 | $4,792 +2.7% | $283,837 +3% |
| 2022 | $4,668 +7.4% | $275,570 +33.9% |
| 2021 | $4,346 +8.6% | $205,807 +10% |
| 2020 | $4,001 +97.1% | $187,097 +119.9% |
| 2019 | $2,030 | $85,096 -19.8% |
| 2018 | $2,030 +8.4% | $106,094 +6.3% |
| 2017 | $1,873 +20.2% | $99,760 +21.8% |
| 2016 | $1,558 +15% | $81,884 +32% |
| 2015 | $1,355 +10.3% | $62,021 +12.2% |
| 2014 | $1,228 +8.8% | $55,297 +9.8% |
| 2013 | $1,129 +11.9% | $50,359 +15.3% |
| 2012 | $1,009 | $43,668 -9.2% |
| 2011 | -- | $48,099 -24.9% |
| 2010 | -- | $64,007 -19.7% |
| 2009 | -- | $79,694 -14.7% |
| 2008 | $2,012 | $93,400 +94.4% |
| 2007 | -- | $48,037 -48.1% |
| 2005 | -- | $92,600 +35.4% |
| 2004 | $467 +3.9% | $68,400 +10.5% |
| 2003 | $449 +8.1% | $61,900 +9.6% |
| 2002 | $416 | $56,500 +16.7% |
| 2001 | $416 +7.5% | $48,400 +2.1% |
| 2000 | $387 | $47,400 |
Find assessor info on the county website
Neighborhood: Arcadia Gardens
Nearby homes
- $255,200-- bd1 ba804 sqft762 53rd Ter N, Saint Petersburg, FL 33703Off Market
- $325,3002 bd1 ba865 sqft776 53rd Ter N, Saint Petersburg, FL 33703Off Market
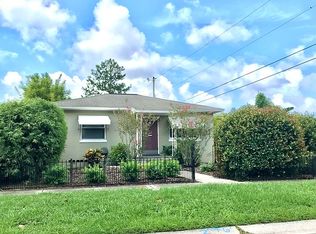
- $270,600-- bd1 ba936 sqft756 53rd Ter N, Saint Petersburg, FL 33703Off Market
- $260,1001 bd1 ba636 sqft765 53rd Ave N, Saint Petersburg, FL 33703Off Market

- $280,300-- bd2 ba954 sqft750 53rd Ter N, Saint Petersburg, FL 33703Off Market
- $361,0001 bd1 ba792 sqft800 53rd Ter N, Saint Petersburg, FL 33703Off Market
- $157,5001 bd1 ba550 sqft769 53rd Ter N, Saint Petersburg, FL 33703Off Market
- $237,1001 bd1 ba4.7k sqft757 53rd Ave N, Saint Petersburg, FL 33703Off Market
Nearby schools
GreatSchools rating
- 6/10John M. Sexton Elementary SchoolGrades: PK-5Distance: 1 mi
- 3/10Meadowlawn Middle SchoolGrades: 6-8Distance: 0.9 mi
- 5/10Northeast High SchoolGrades: PK,9-12Distance: 0.8 mi
Get a cash offer in 3 minutes
Find out how much your home could sell for in as little as 3 minutes with a no-obligation cash offer.
Estimated market value
$427,400
Get a cash offer in 3 minutes
Find out how much your home could sell for in as little as 3 minutes with a no-obligation cash offer.
Estimated market value
$427,400
Nearby cities
Nearby neighborhoods
Nearby zip codes
Other Saint Petersburg Topics
- Apartments for Rent in 33703
- Houses for Sale in 33703
- Houses for Rent in 33703
- 33703 Real Estate
- Saint Petersburg Condos
- Houses for Sale in Saint Petersburg
- Newest Listings in Saint Petersburg
- Saint Petersburg Home Values
- Saint Petersburg Real Estate Agents
- Saint Petersburg Refinance
- Saint Petersburg Mortgage Rates
