Skip main navigation
For sale
  • $400,000

    768 Amanda Ct, Culpeper, VA 22701

    3beds
    1,218sqft
    : 
    $2,441/mo
    Get pre-qualified
    Single Family Residence
    Built in 1999
    7,405 Square Feet Lot
    $398,100 Zestimate®
    $328/sqft
    $79/mo HOA

    What's special

    Spacious corner lotFresh paint throughoutGenerously sized bedroomsWell-appointed primary suite
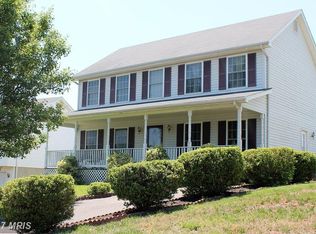
    Welcome home to this beautifully maintained 3-bedroom, 2-bath split foyer nestled on a spacious corner lot in the sought-after Meadows of Culpeper community. Featuring a bright, open floor plan filled with natural light, this home offers the perfect blend of comfort, functionality, and value. The spacious kitchen provides abundant cabinet and counter space, making meal preparation and entertaining a breeze, while the adjoining living and dining areas create an inviting space for gathering with family and friends. The generously sized bedrooms offer comfortable retreats, including a well-appointed primary suite. Step outside to enjoy the freshly refreshed rear deck, ideal for morning coffee, grilling, or relaxing evenings overlooking the yard. Additional updates include fresh paint throughout and a brand-new hot water heater, giving buyers added peace of mind. The unfinished lower level, complete with a bathroom rough-in, provides endless possibilities for future expansion—whether you envision a recreation room, home office, gym, guest suite, or additional living space. An oversized two-car garage offers plenty of room for vehicles, storage, and hobbies. With its desirable location close to shopping, dining, schools, parks, and major commuter routes, this home delivers exceptional convenience while being offered at a hard-to-find price point in Culpeper. Whether you're purchasing your first home, downsizing, or investing, this property is one you won't want to miss.
    25 days
    |
    581
    |
    35
    |

    Likely to sell faster than

    Zillow last checked:

    Listing updated:

    Listed by:

    Sean Jones 540-360-5166,

    Samson Properties 5408542312

    Source: Bright MLS,MLS#: VACU2014530MLS Logo

      Facts & features

      Interior

      Bedrooms & bathrooms
      • Bedrooms: 3
      • Bathrooms: 2
      • Full bathrooms: 2
      • Main level bathrooms: 2
      • Main level bedrooms: 3
      Rooms
      • Room types: Other
      Other
      • Features: Flooring - Concrete
      • Level: Lower
      • Area: 324 Square Feet
      • Dimensions: 12 X 27
      Heating
      • Heat Pump, Electric
      Cooling
      • Central Air, Electric
      Appliances
      • Included: Dishwasher, Oven/Range - Electric, Refrigerator, Electric Water Heater
      • Laundry: Lower Level
      Features
      • Breakfast Area, Dining Area, Floor Plan - Traditional, Primary Bath(s), Dry Wall
      • Flooring: Carpet, Vinyl
      • Basement: Full,Garage Access,Heated,Interior Entry,Rough Bath Plumb,Unfinished,Windows
      • Has fireplace: No
      Interior area
      • Total structure area: 1,218
      • Total interior livable area: 1,218 sqft
      • Finished area above ground: 1,218
      • Finished area below ground: 0
      Video & virtual tour

      Property

      Parking
      • Total spaces: 2
      • Parking features: Garage Faces Front, Inside Entrance, Other, Attached, Driveway
      • Attached garage spaces: 2
      • Has uncovered spaces: Yes
      Accessibility
      • Accessibility features: None
      Features
      • Levels: Split Foyer,Multi/Split,Two
      • Stories: 2
      • Patio & porch: Deck
      • Pool features: None
      Lot
      • Size: 7,405 Square Feet
      Details
      • Additional structures: Above Grade, Below Grade
      • Parcel number: 41G 11 18
      • Zoning: PUD
      • Special conditions: Standard

      Construction

      Type & style
      • Home type: SingleFamily
      • Property subtype: Single Family Residence
      Materials
      • Vinyl Siding
      • Foundation: Concrete Perimeter
      • Roof: Asphalt
      Condition
      • New construction: No
      • Year built: 1999

      Utilities & green energy

      • Electric: 200+ Amp Service
      • Sewer: Public Sewer
      • Water: Public
      • Utilities for property: Underground Utilities

      Community & HOA

      Community
      • Subdivision: Meadows Of Culpeper
      HOA
      • Has HOA: Yes
      • HOA fee: $79 monthly
      Location
      • Region: Culpeper

      Financial & listing details

      • Price per square foot: $328/sqft
      • Tax assessed value: $265,600
      • Annual tax amount: $1,679
      • Date on market: 7/28/2026
      • Listing agreement: Exclusive Right To Sell
      • Listing terms: Cash,Conventional,FHA,USDA Loan,VA Loan,VHDA,Rural Development
      • Ownership: Fee Simple

        Estimated market value

        $398,100

        $378,000 - $418,000

        $2,325/mo

        Price history

        DateEventPrice
        7/28/2026Listed for sale$400,000+35.6%$328/sqft
        Source: Bright MLS #VACU2014530 Report a problem
        10/28/2022Sold$295,000$242/sqft
        Source: Bright MLS #VACU2004002 Report a problem
        9/27/2022Pending sale$295,000$242/sqft
        Source: RE/MAX International #VACU2004002 Report a problem
        9/27/2022Contingent$295,000$242/sqft
        Source: Bright MLS #VACU2004002 Report a problem
        9/23/2022Price change$295,000-6.1%$242/sqft
        Source: Bright MLS #VACU2004002 Report a problem
        9/14/2022Price change$314,000-3.4%$258/sqft
        Source: Bright MLS #VACU2003772 Report a problem
        8/20/2022Listed for sale$324,900+191.4%$267/sqft
        Source: Bright MLS #VACU2003772 Report a problem
        12/15/1999Sold$111,500$92/sqft
        Source: Public Record Report a problem

        Public tax history

        YearProperty taxesTax assessment
        2024$1,450 +2.2%$308,500
        2023$1,419 -2.9%$308,500 +16.2%
        2022$1,461 $265,600
        2021$1,461 $265,600 +19.8%
        2020-- $221,700
        2019-- $221,700 +12.9%
        2018-- $196,400
        2017$1,222 $196,400
        2016$1,222 $196,400 +17.3%
        2015$1,222 +3.2%$167,400 +35.7%
        2014$1,185 $123,400 -0.8%
        2012-- $124,400
        2011-- $124,400 -4.5%
        2010-- $130,300
        2009-- $130,300 -35.1%
        2008-- $200,700
        2006-- $200,700 +51%
        2005-- $132,900
        2004-- $132,900
        2003-- $132,900 +23.4%
        2002-- $107,700
        2001-- $107,700
        Find assessor info on the county website

        Monthly payment

        Est. payment

        Payment breakdown

        Explore the cost of this home by adjusting the details. Changes won't be saved.
        All calculations are estimates and provided by Zillow, Inc. for informational purposes only. Actual amounts may vary.
        HOA fees may include property taxes on listings classified as Co-Ops. Contact the listing agent and/or owner for fee details.
        See how much you could borrow to make a competitive offer.

        Climate risks

        Neighborhood: 22701

        Getting around

        28 / 100
        Car-Dependent
        30 / 100
        Somewhat Bikeable

        Nearby schools

        GreatSchools rating
        Schools provided by the listing agent
        • Elementary: Sycamore Park
        • Middle: Culpeper
        • High: Culpeper County
        • District: Culpeper County Public Schools

        Source: Bright MLS. This data may not be complete. We recommend contacting the local school district to confirm school assignments for this home.

        A local agent can set up tours, give advice and negotiate with sellers.

        Browse local experts

        Similar homes